01.1Hampstead
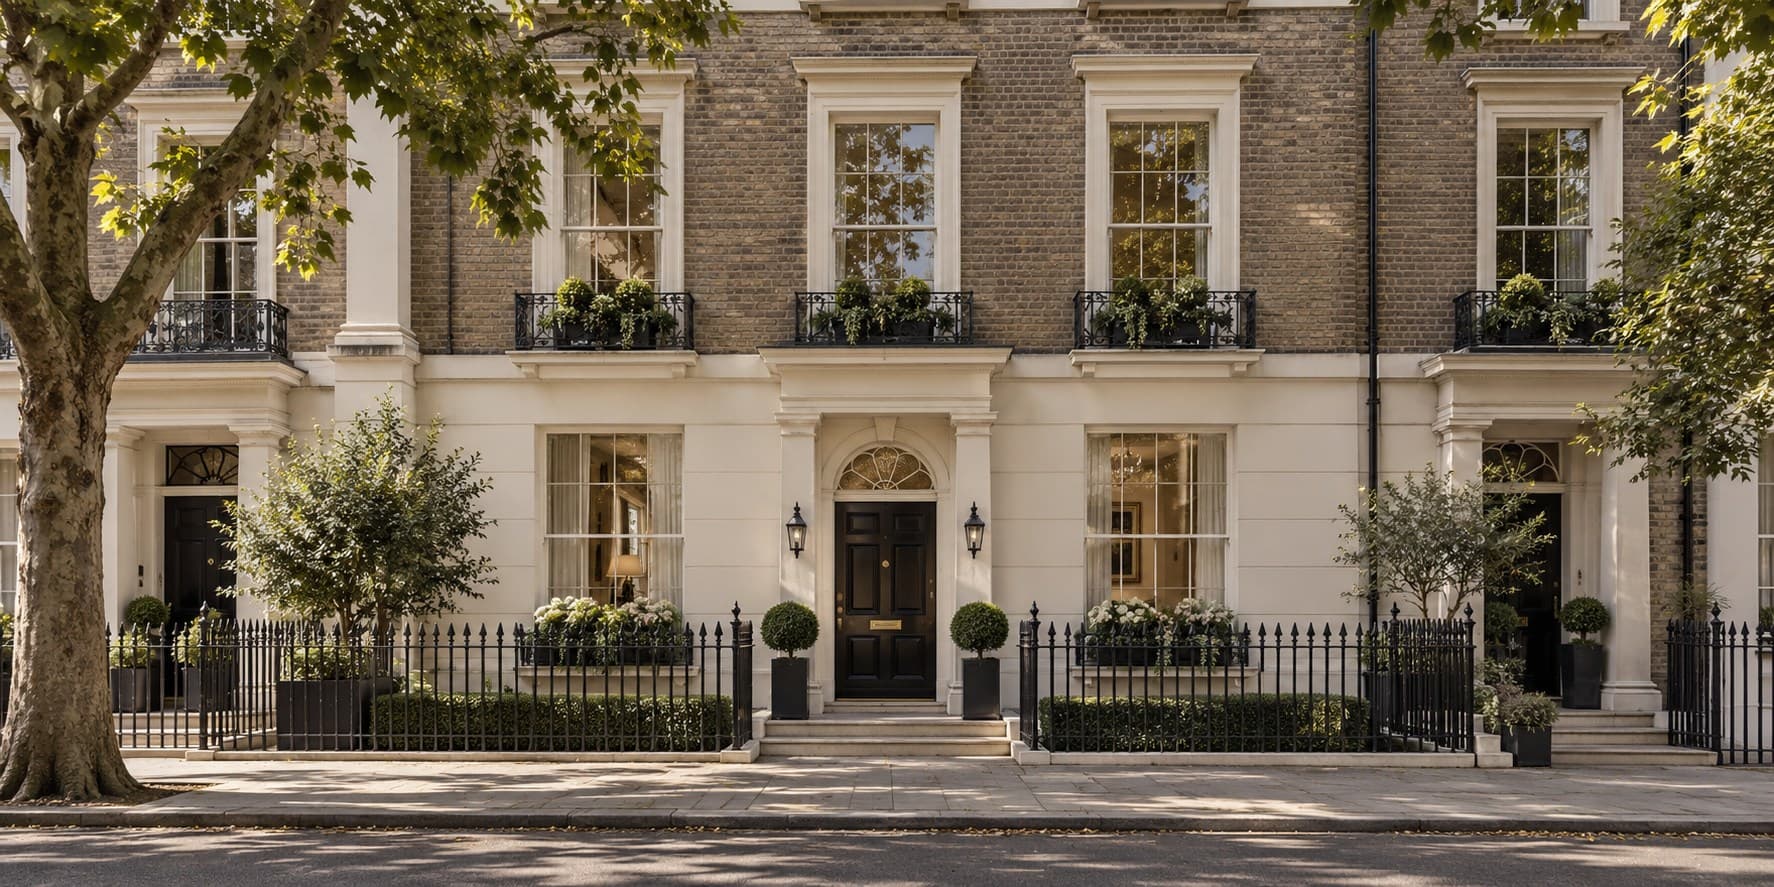
The Elm House
Tall sash windows, a south-facing garden and rooms that make space for the day to unfold.
- Bedrooms
- 5 bed
- Bathrooms
- 4 bath
- Size
- 4,120 sq ft
£4,250,000Concept · available
Explore the residenceHomes of character, across London. Chosen for their light, their proportions and the streets they sit on.
Explore our homesFeatured residence / 01
Hampstead · Victorian house
Tall sash windows, a south-facing garden and rooms that make space for the day to unfold.
£4,250,000
The Elm House
View residence01Selected residences
01.1Hampstead
Tall sash windows, a south-facing garden and rooms that make space for the day to unfold.
£4,250,000Concept · available
Explore the residence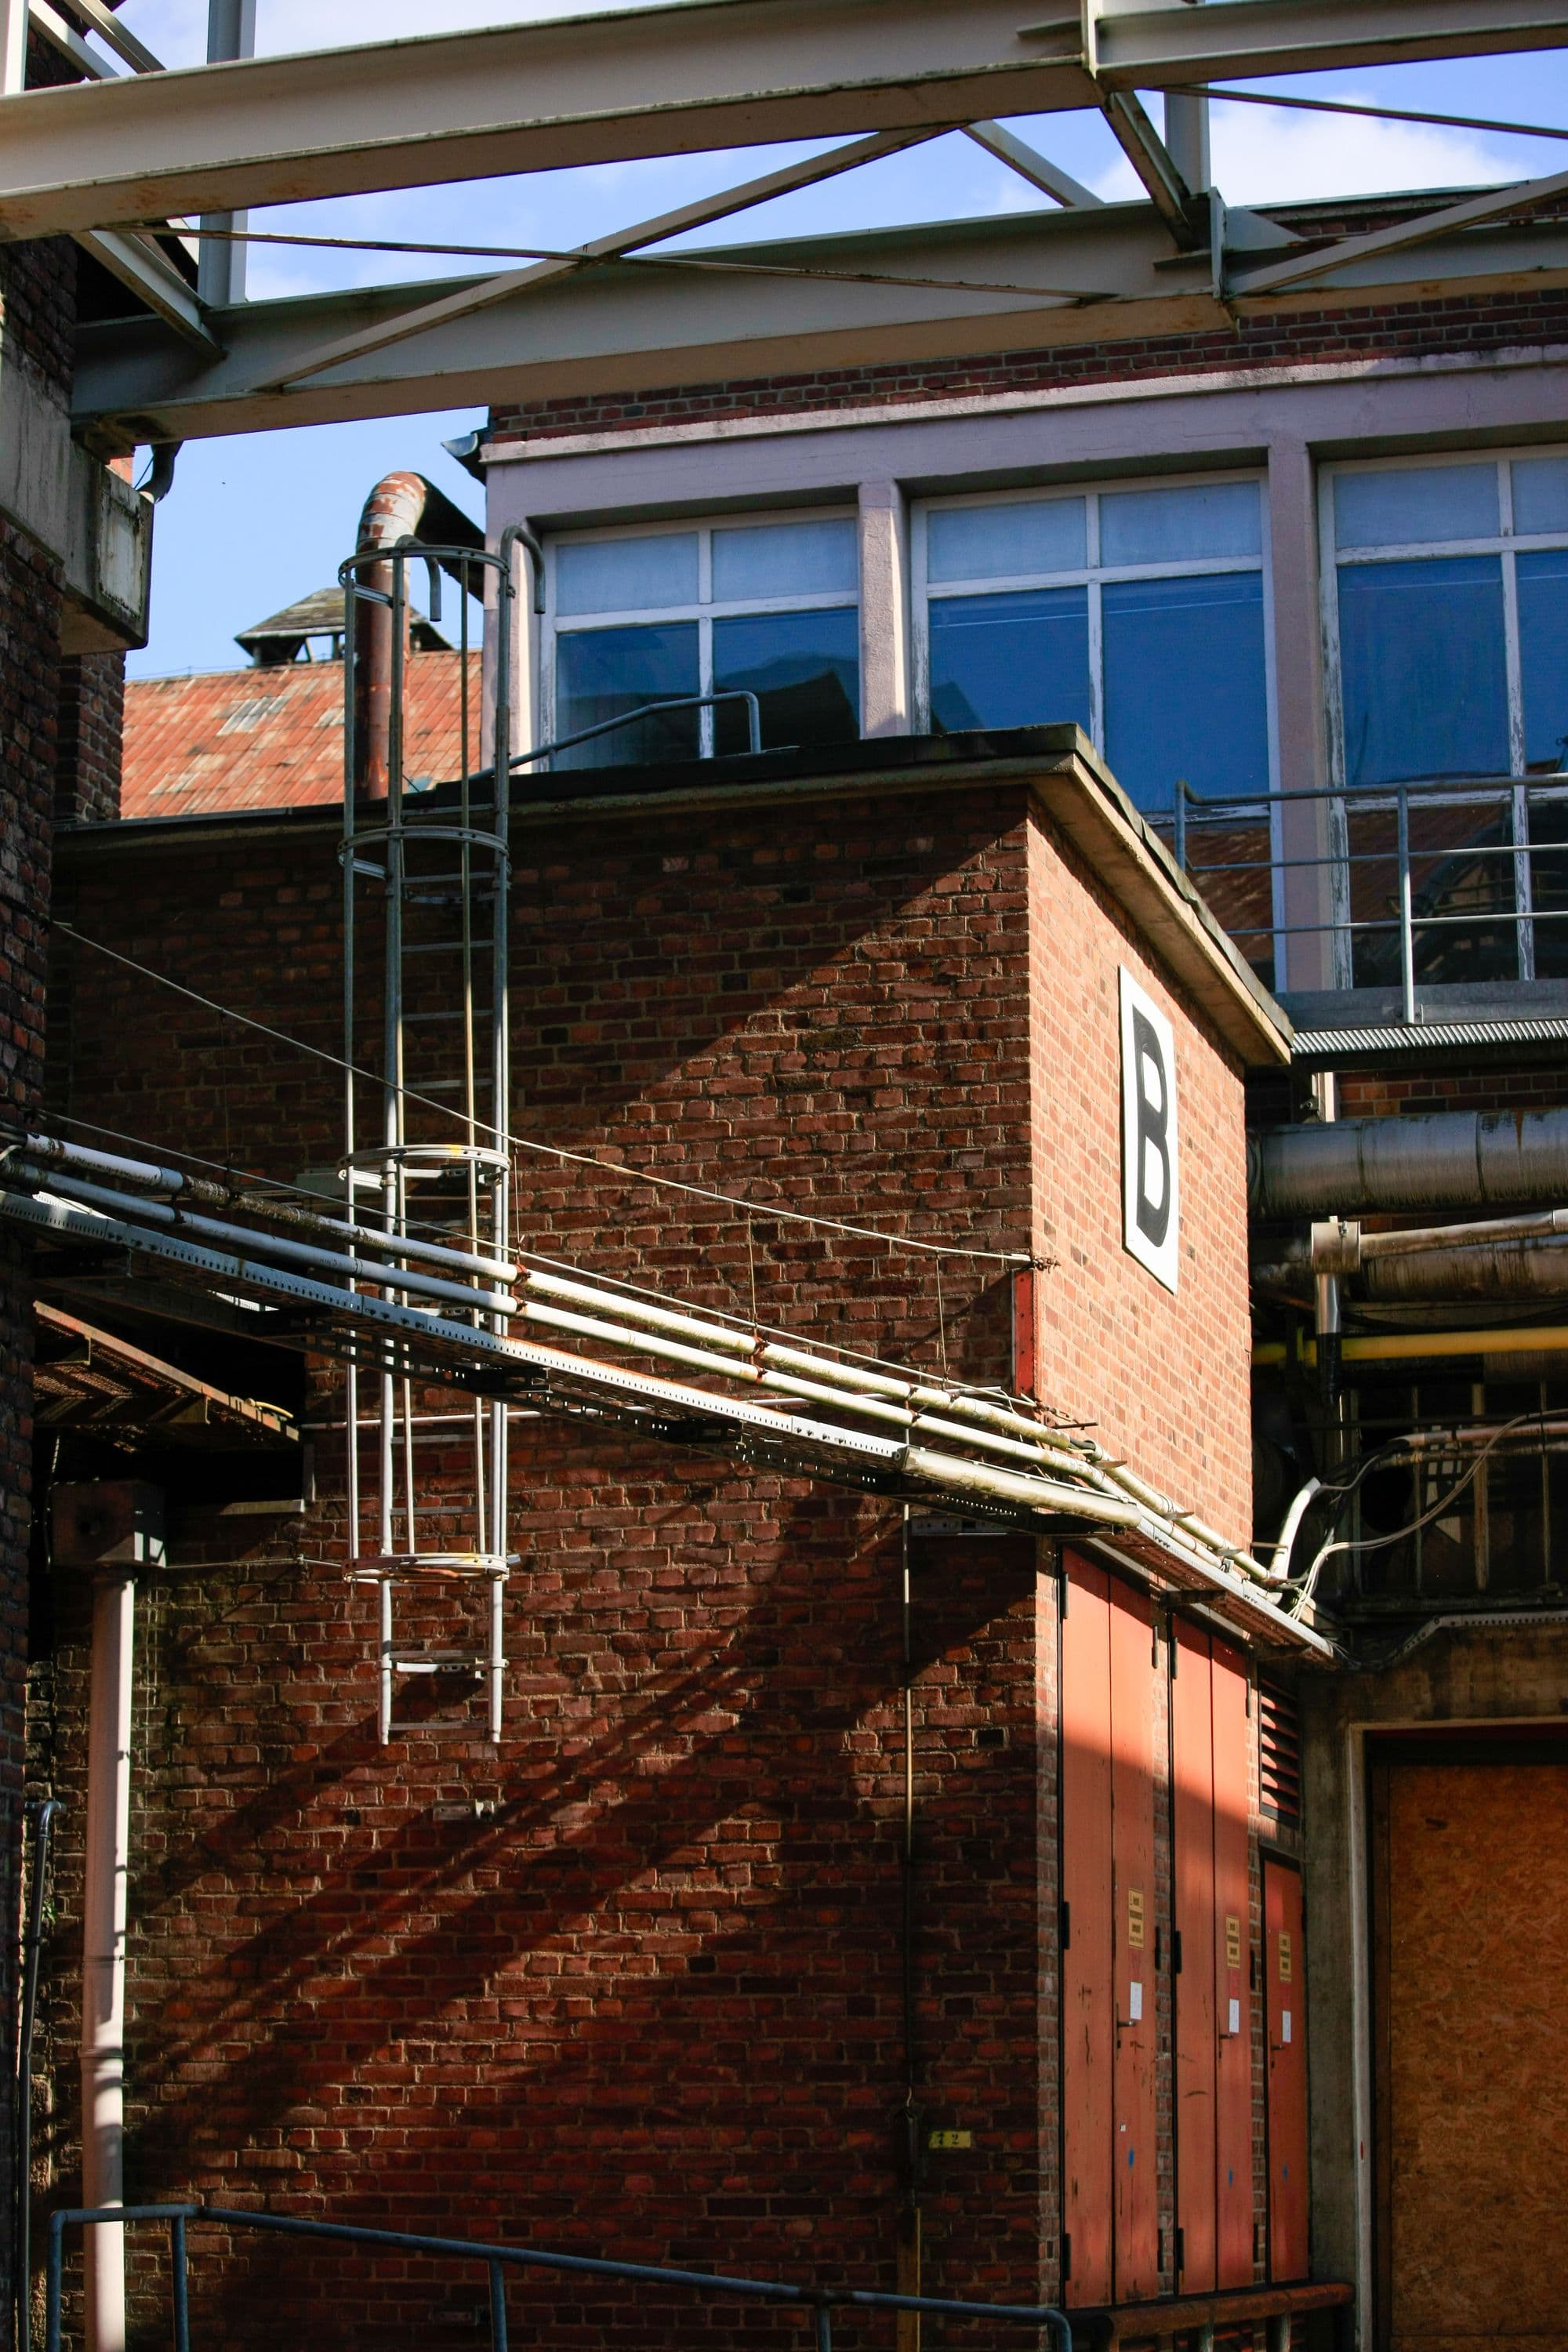
01.2Islington
A former foundry floor with cast-iron columns, steel windows and a canal-side outlook.
£1,425,000Concept · available
Explore the residence02How we choose
Before a home joins the collection we spend time in it at different hours. We note where the light falls at nine and at four, how the stairs turn, what the street sounds like and which window you keep returning to. Only homes that reward that kind of attention are shown.
Our approach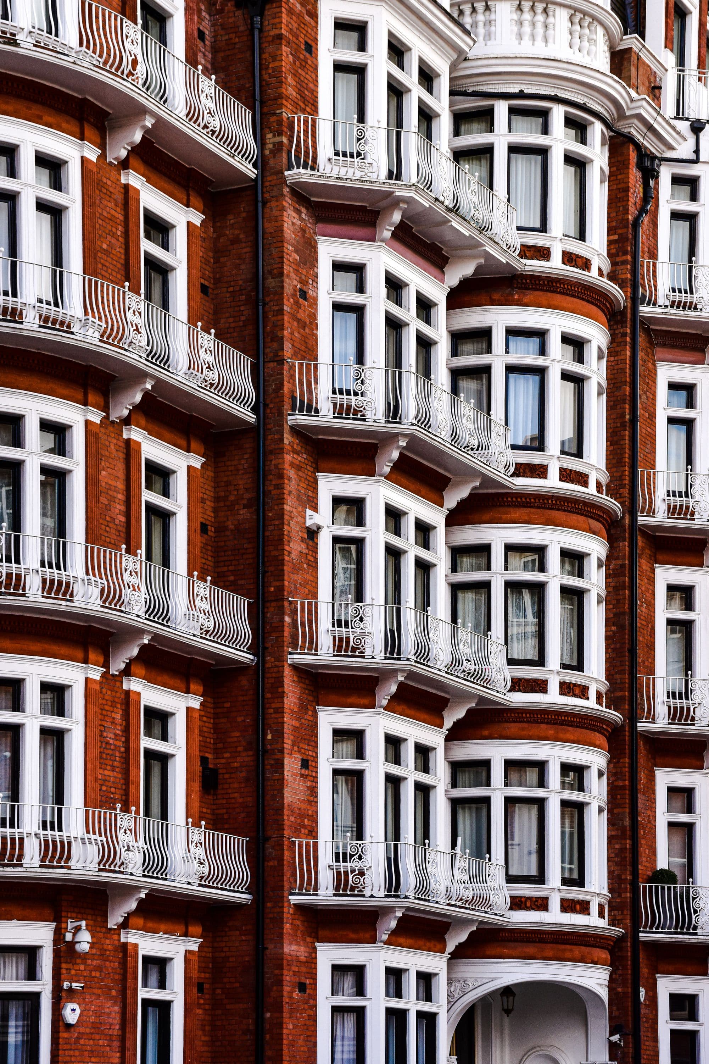
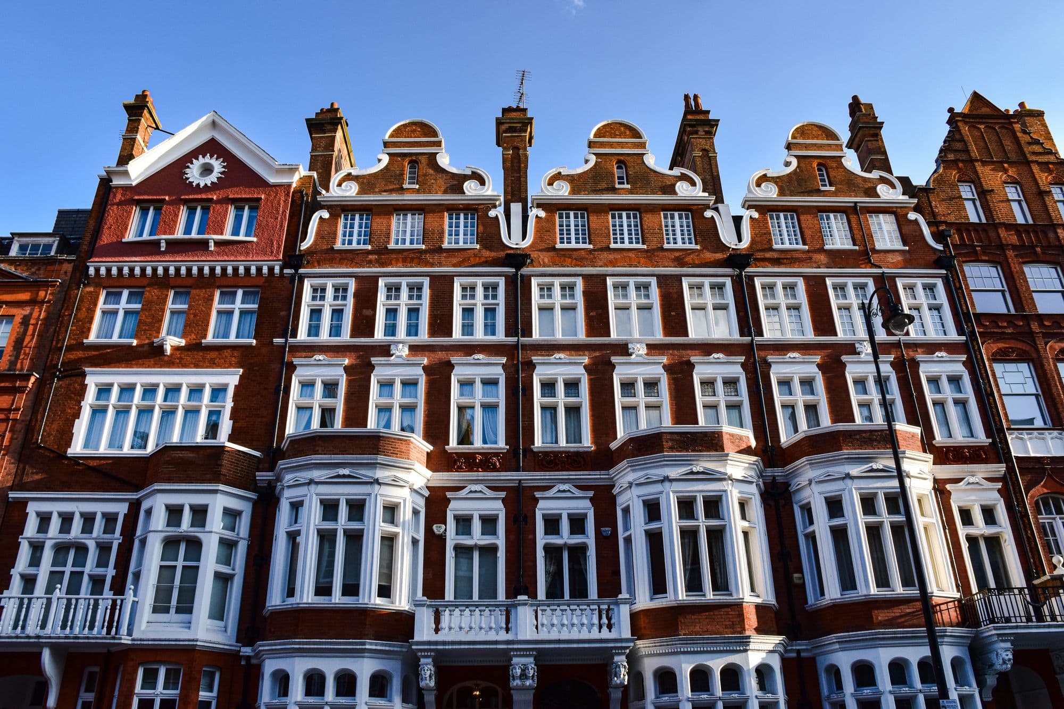
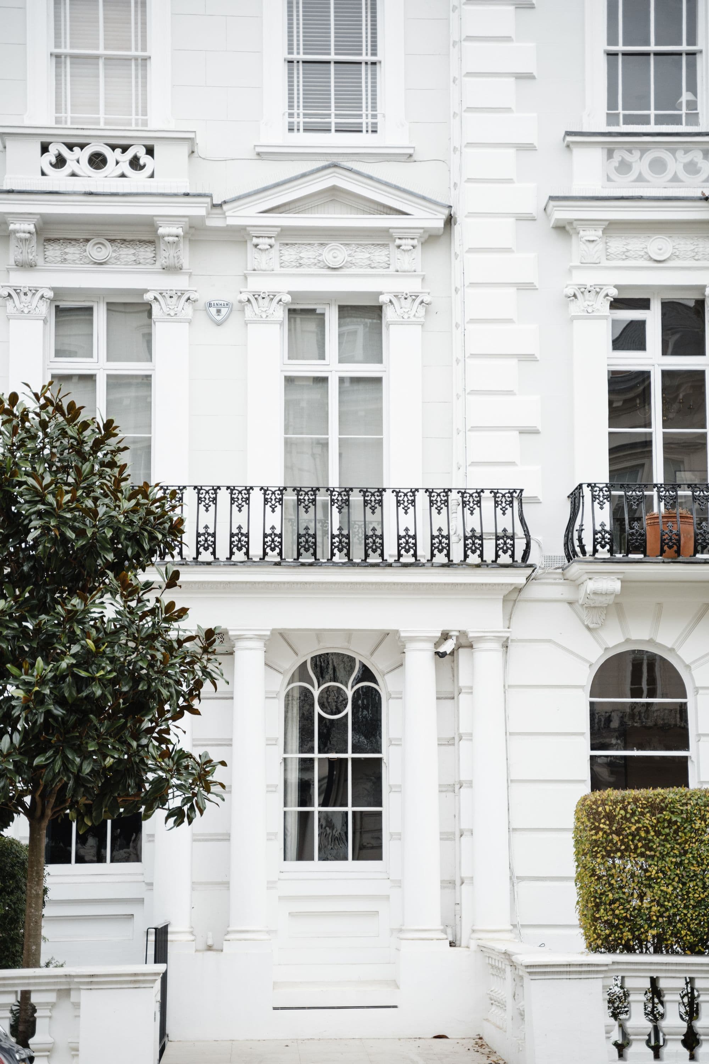
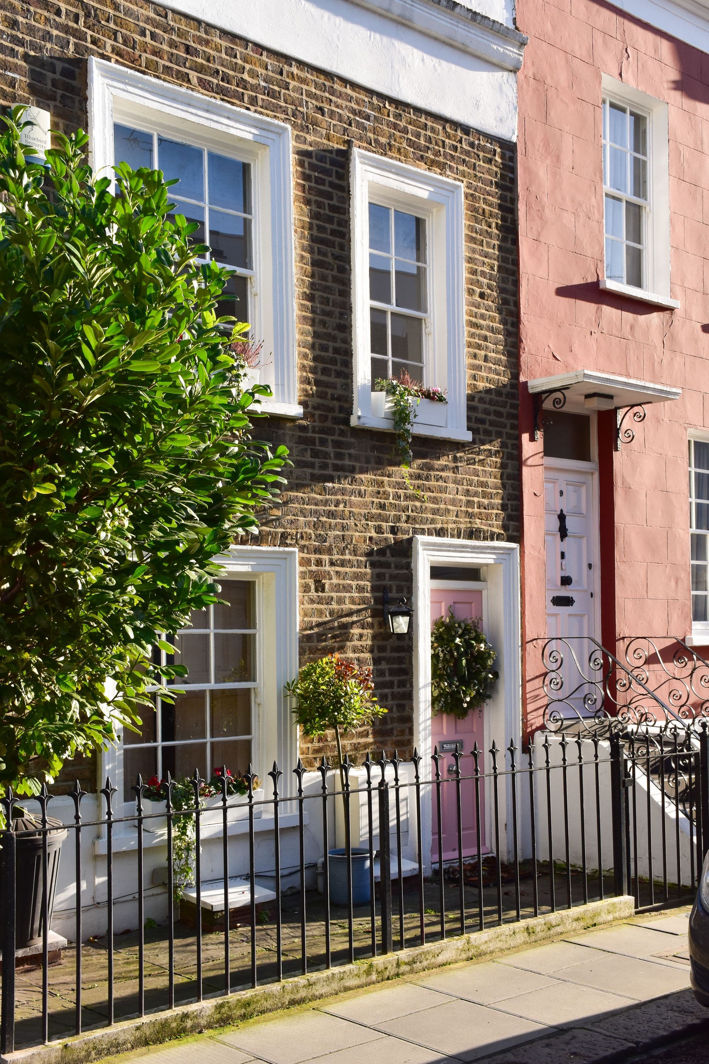
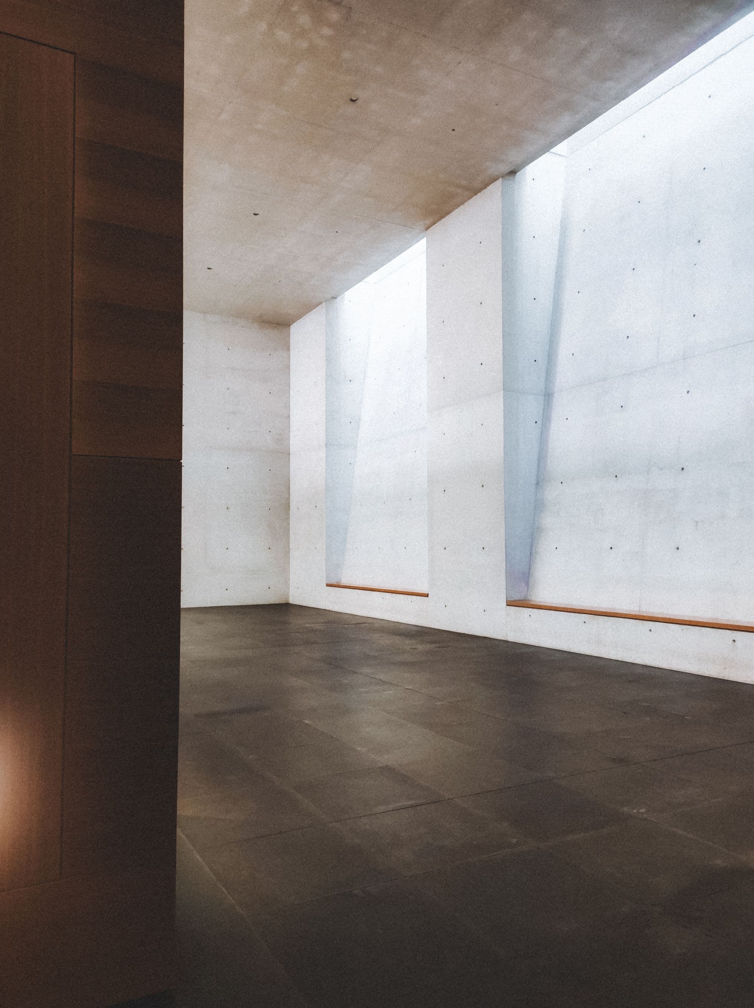
Architectural detail — illustrative stock photograph.
03The London atlas
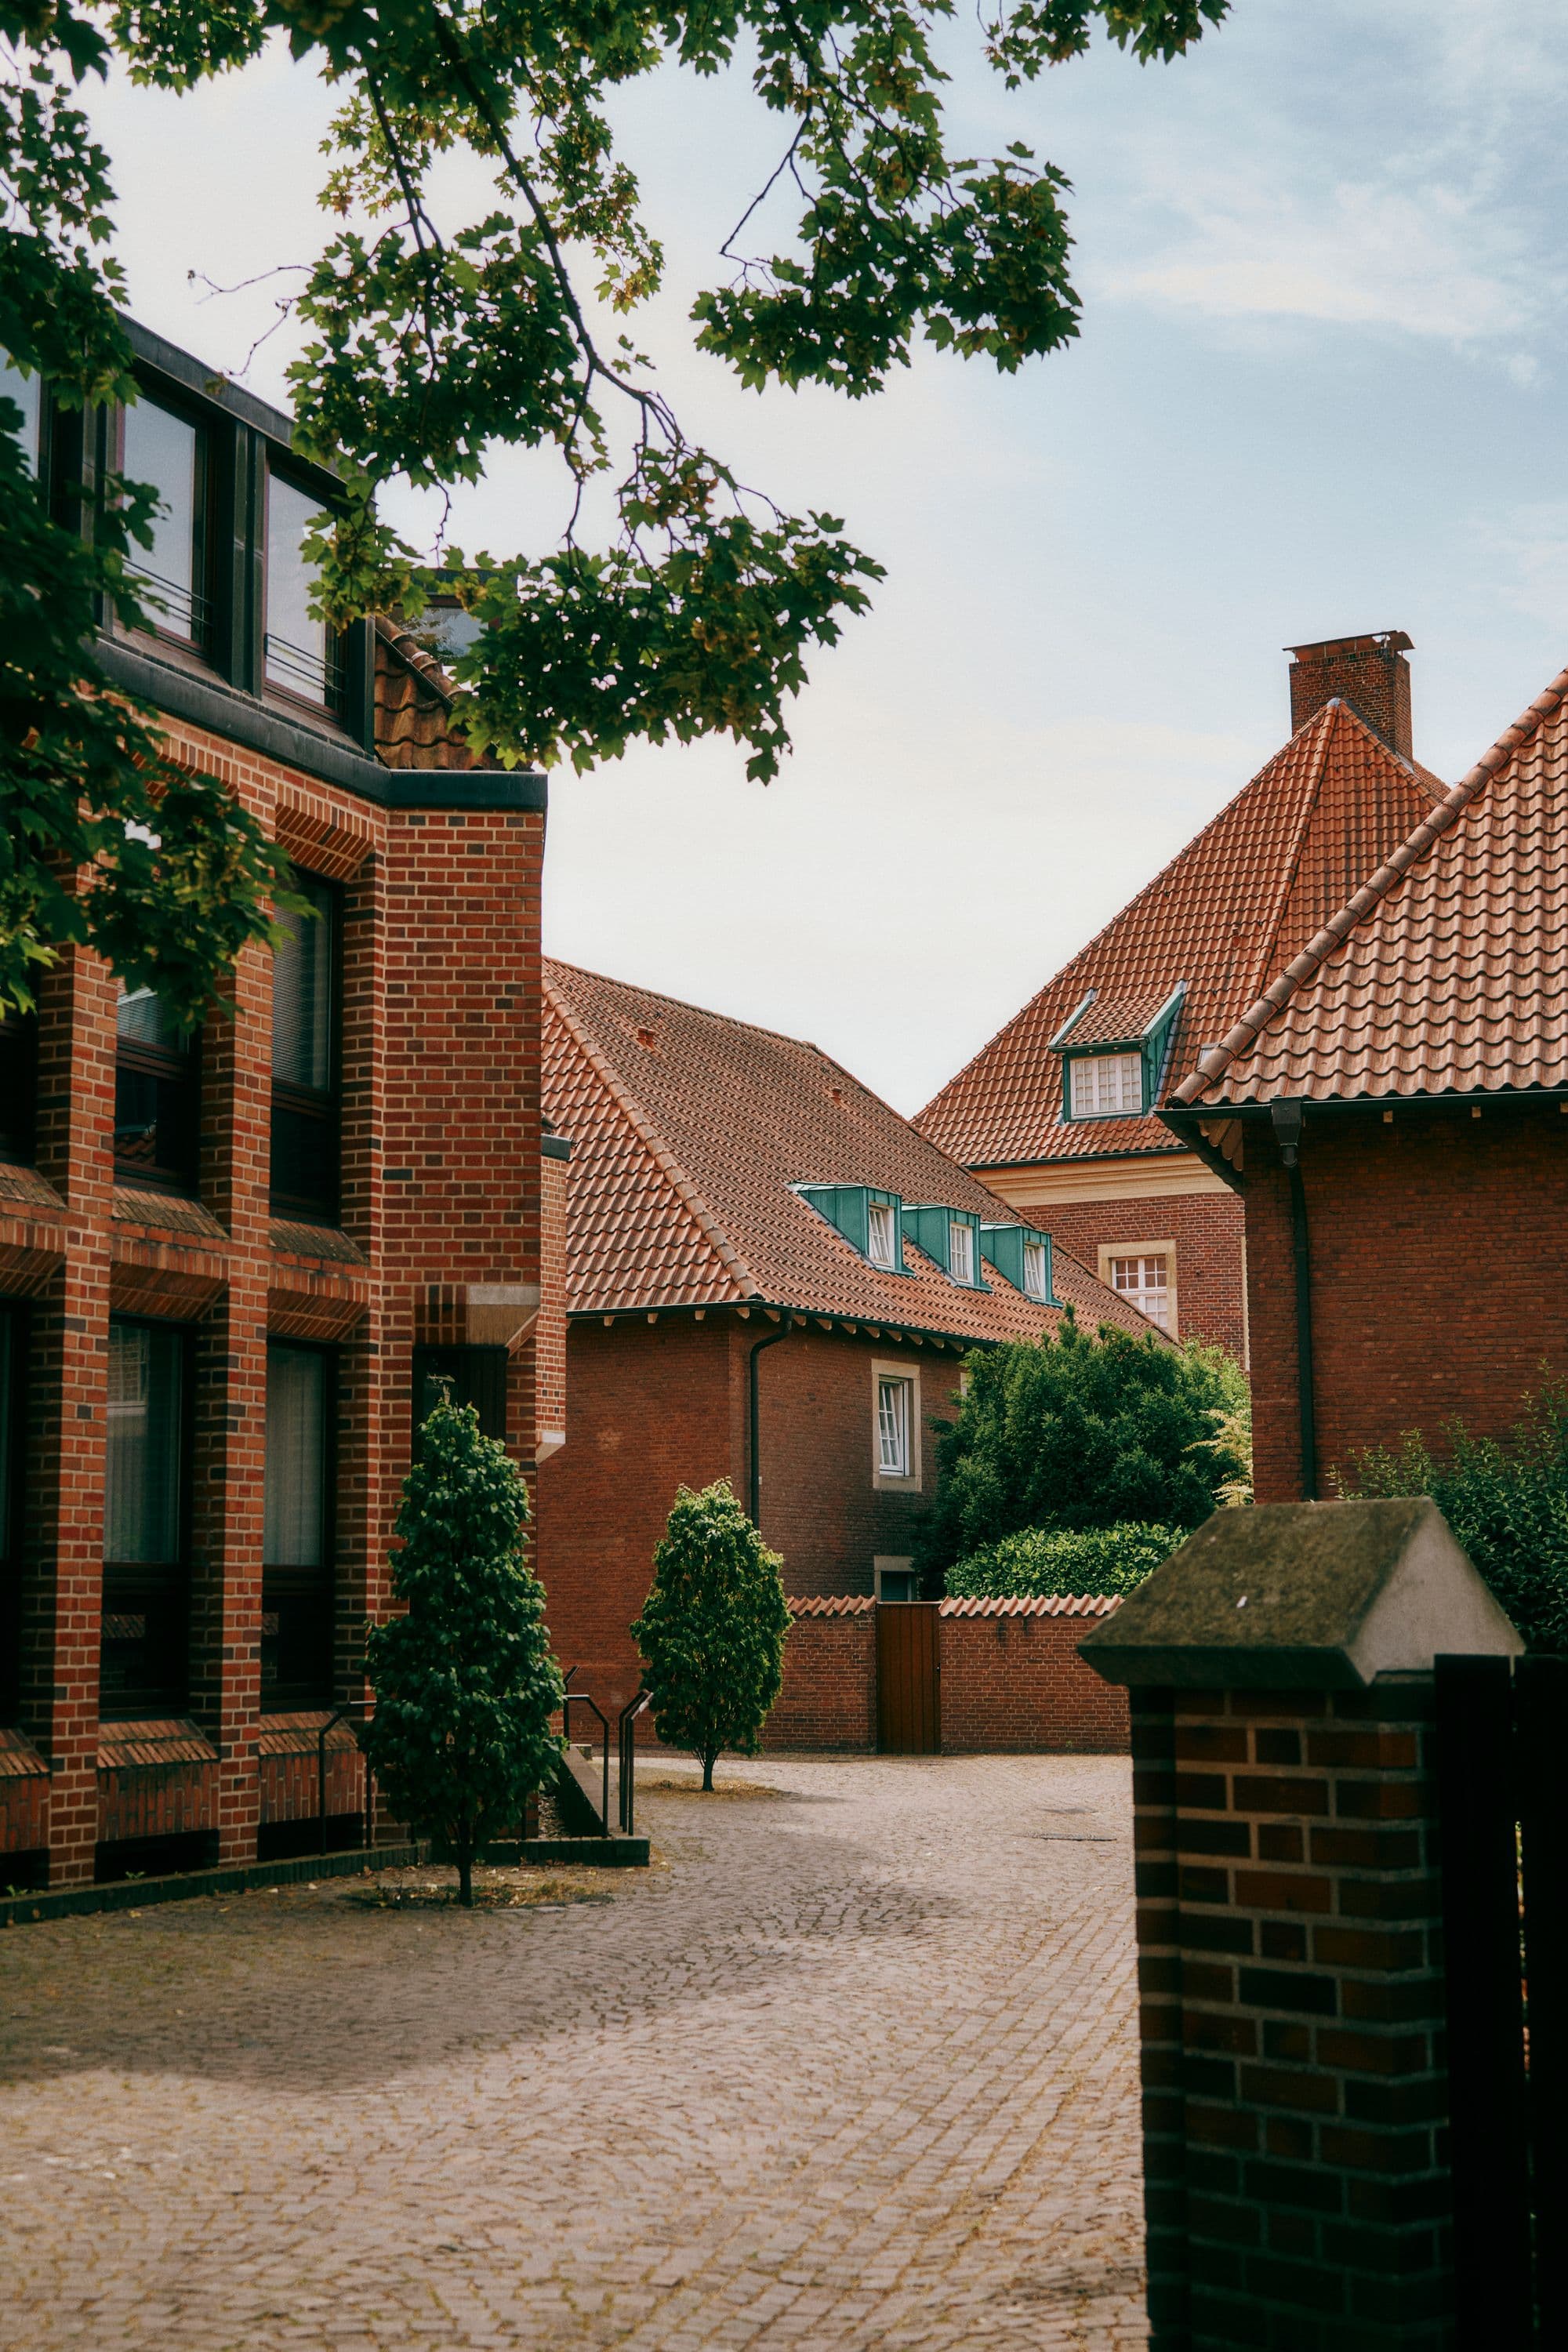
Steep lanes, brick gables and the Heath at the end of the road.
Hampstead is a village that happens to be in London. The streets bend to follow old contours, houses sit at angles to one another, and almost every view ends in trees. Victorian villas share the hill with interwar flats and a few careful modern interventions.
Georgian regularity, a proper high street and Regent’s Park close by.
Marylebone was laid out in the eighteenth century and still reads as a plan: squares, mews behind the terraces, a high street that serves the people who live on it. The brick is a calm yellow-grey and the proportions do a lot of the work.
A river village of garden walls, painters’ studios and tall brick terraces.
Chelsea keeps its scale. Along the Embankment and in the lanes behind it, houses are three or four storeys, many with walled gardens that you would never guess from the street. Artists’ studios with north lights still punctuate the terraces.
Stucco crescents, communal gardens and a market with a long memory.
The Ladbroke estate was planned around shared gardens, and that idea still defines the best streets: stucco terraces facing a private green that belongs to everyone on the crescent. The pastel colours are the postcard; the gardens are the substance.
Georgian squares, canal towpaths and warehouses given a second life.
Islington is two places at once. Around Canonbury and Barnsbury sit calm Georgian squares; along the Regent’s Canal, brick warehouses and foundries have become loft homes with tall steel windows and original structure left visible.
Selected: Hampstead — 1 concept residence in the collection.
04A residence in focus
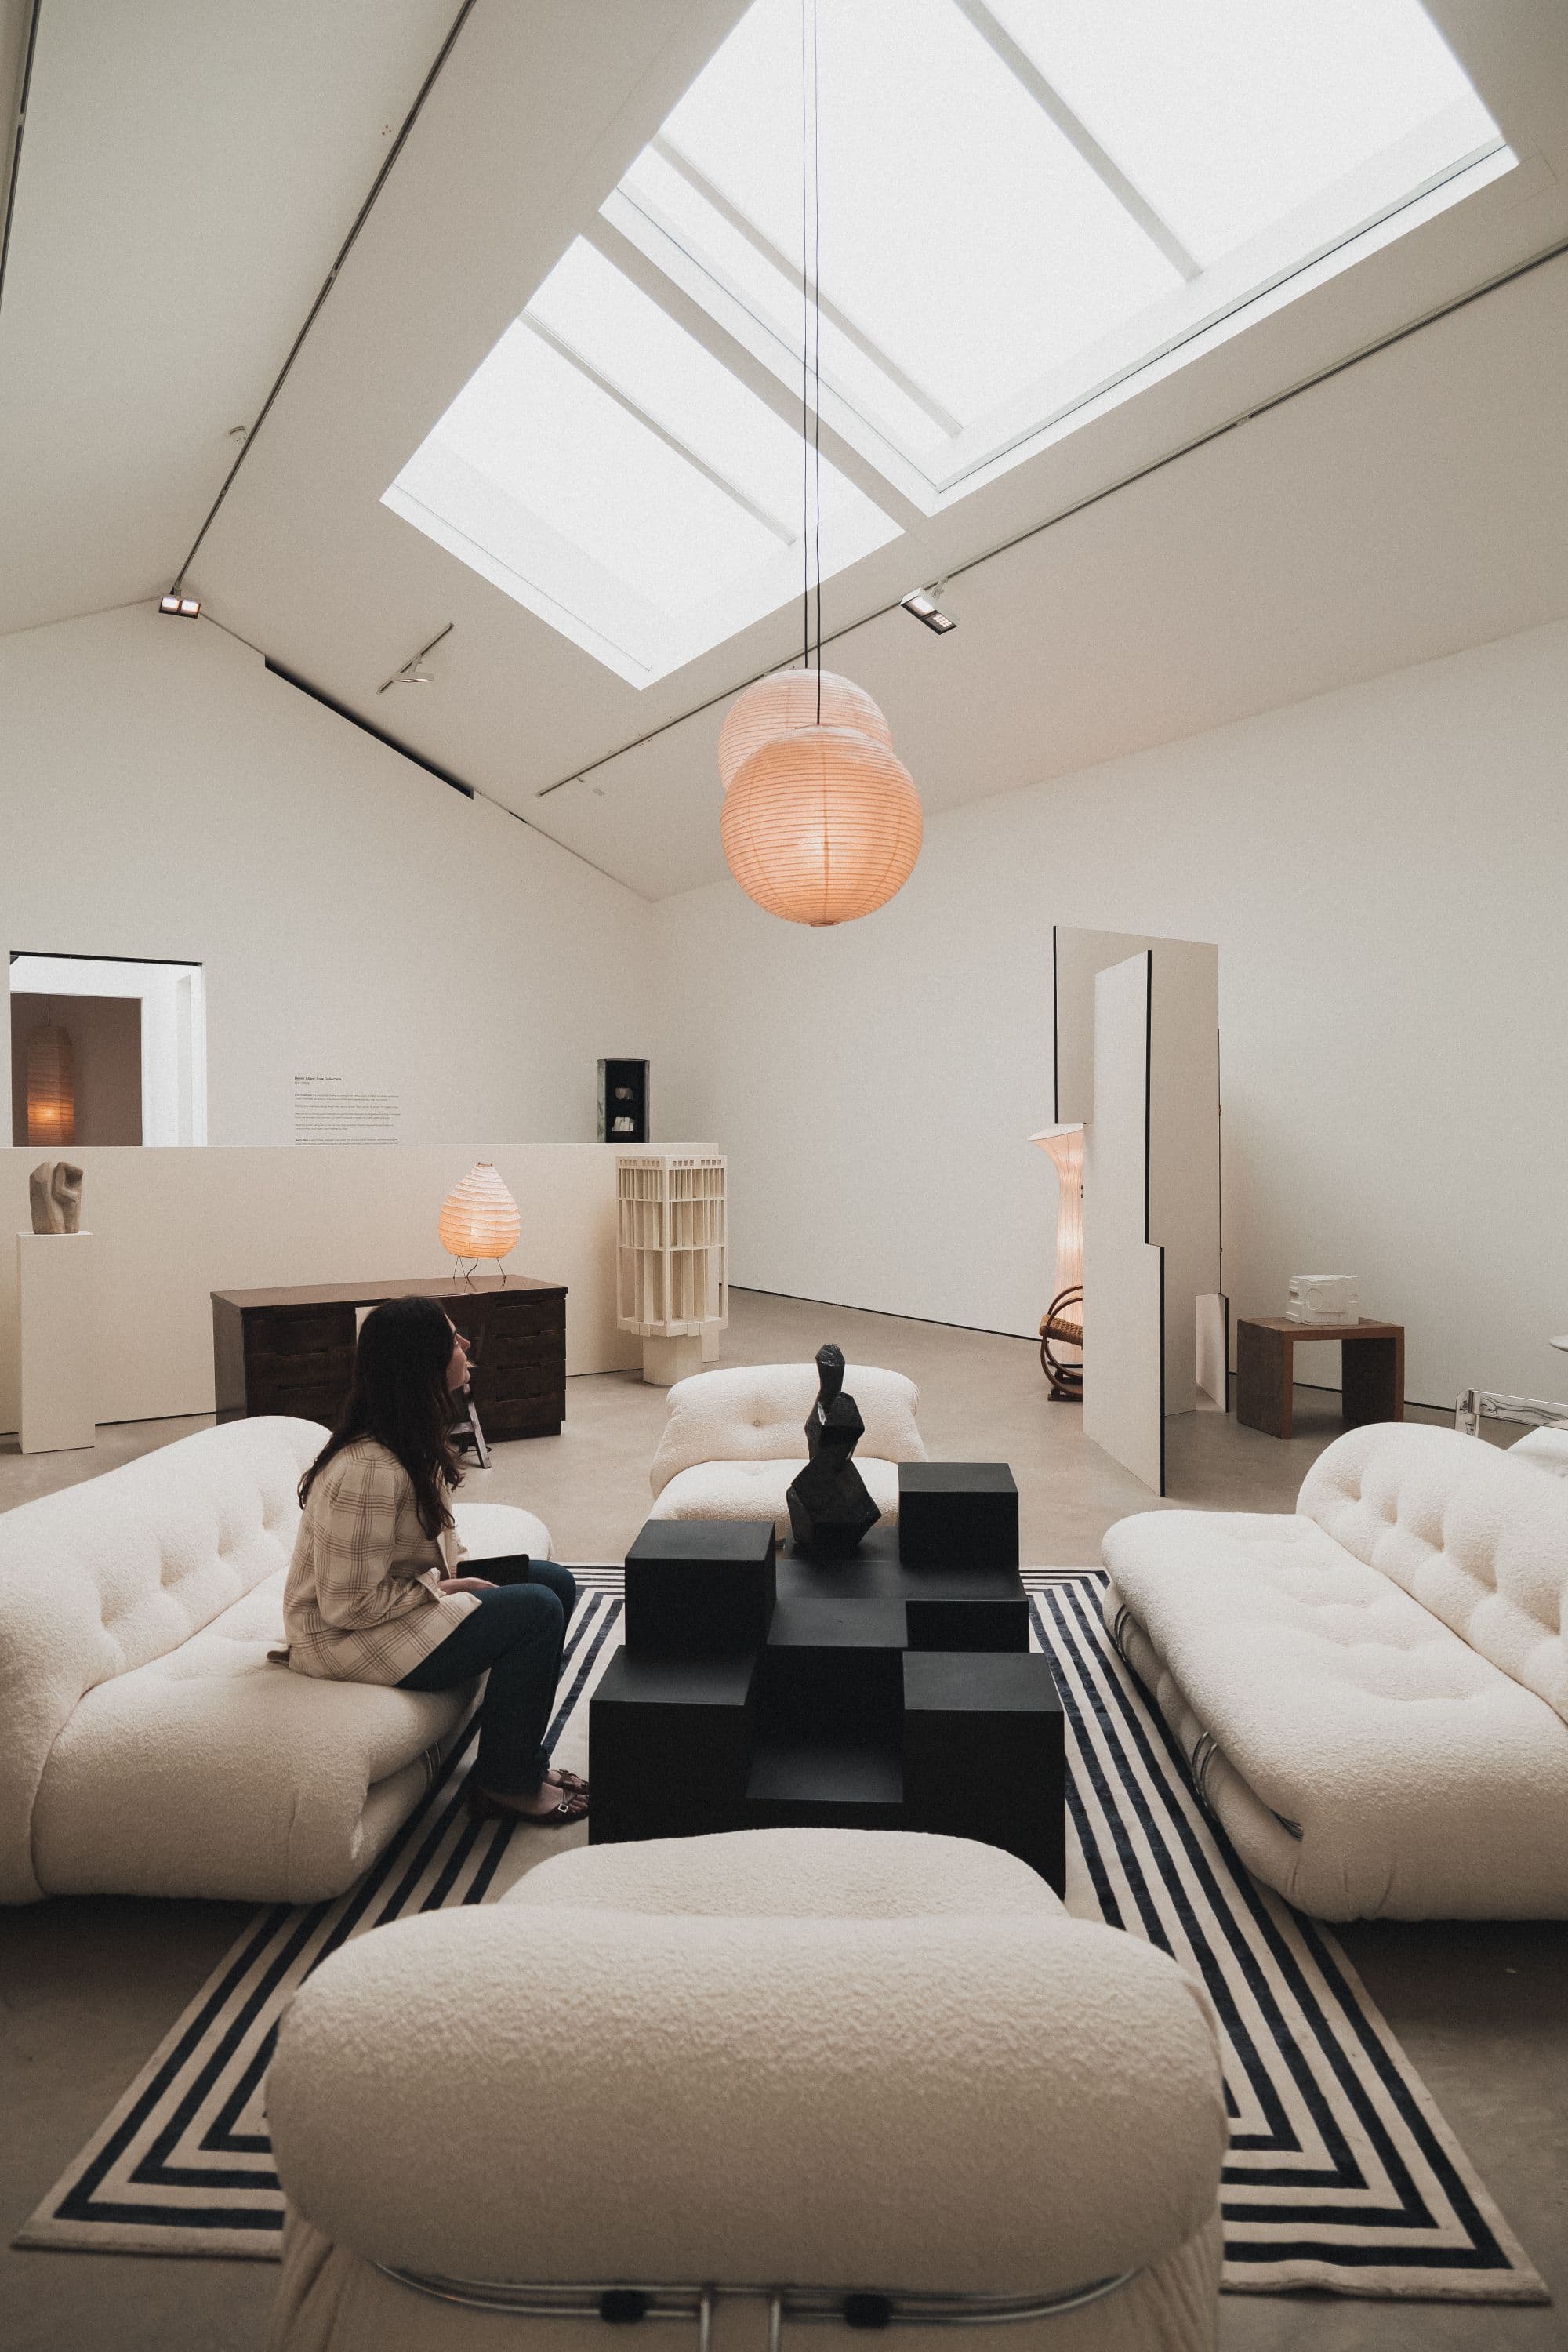
The house is set within a Georgian terrace and extends back into a long garden through a double-height kitchen and dining room. A wall of glazing faces west and is shaded in summer by a mature plane tree.
04 — View the full listing05Journal
Architecture · 6 min read
Estate agents rarely lead with orientation, yet nothing shapes a room more. A case for the steady light of the north.
Materials · 7 min read
Brick, oak, lime plaster, zinc: the surfaces that look better at forty than at four, and how to recognise them.
Neighbourhoods · 5 min read
A slow route through a neighbourhood that was planned on a grid and lives like a village.
06Selling
Considered photography, honest description and viewings that give a house time to be itself.
Discuss a sale