Cheyne Walk Garden House
£5,900,000Concept · under offer
Chelsea, London · Townhouse
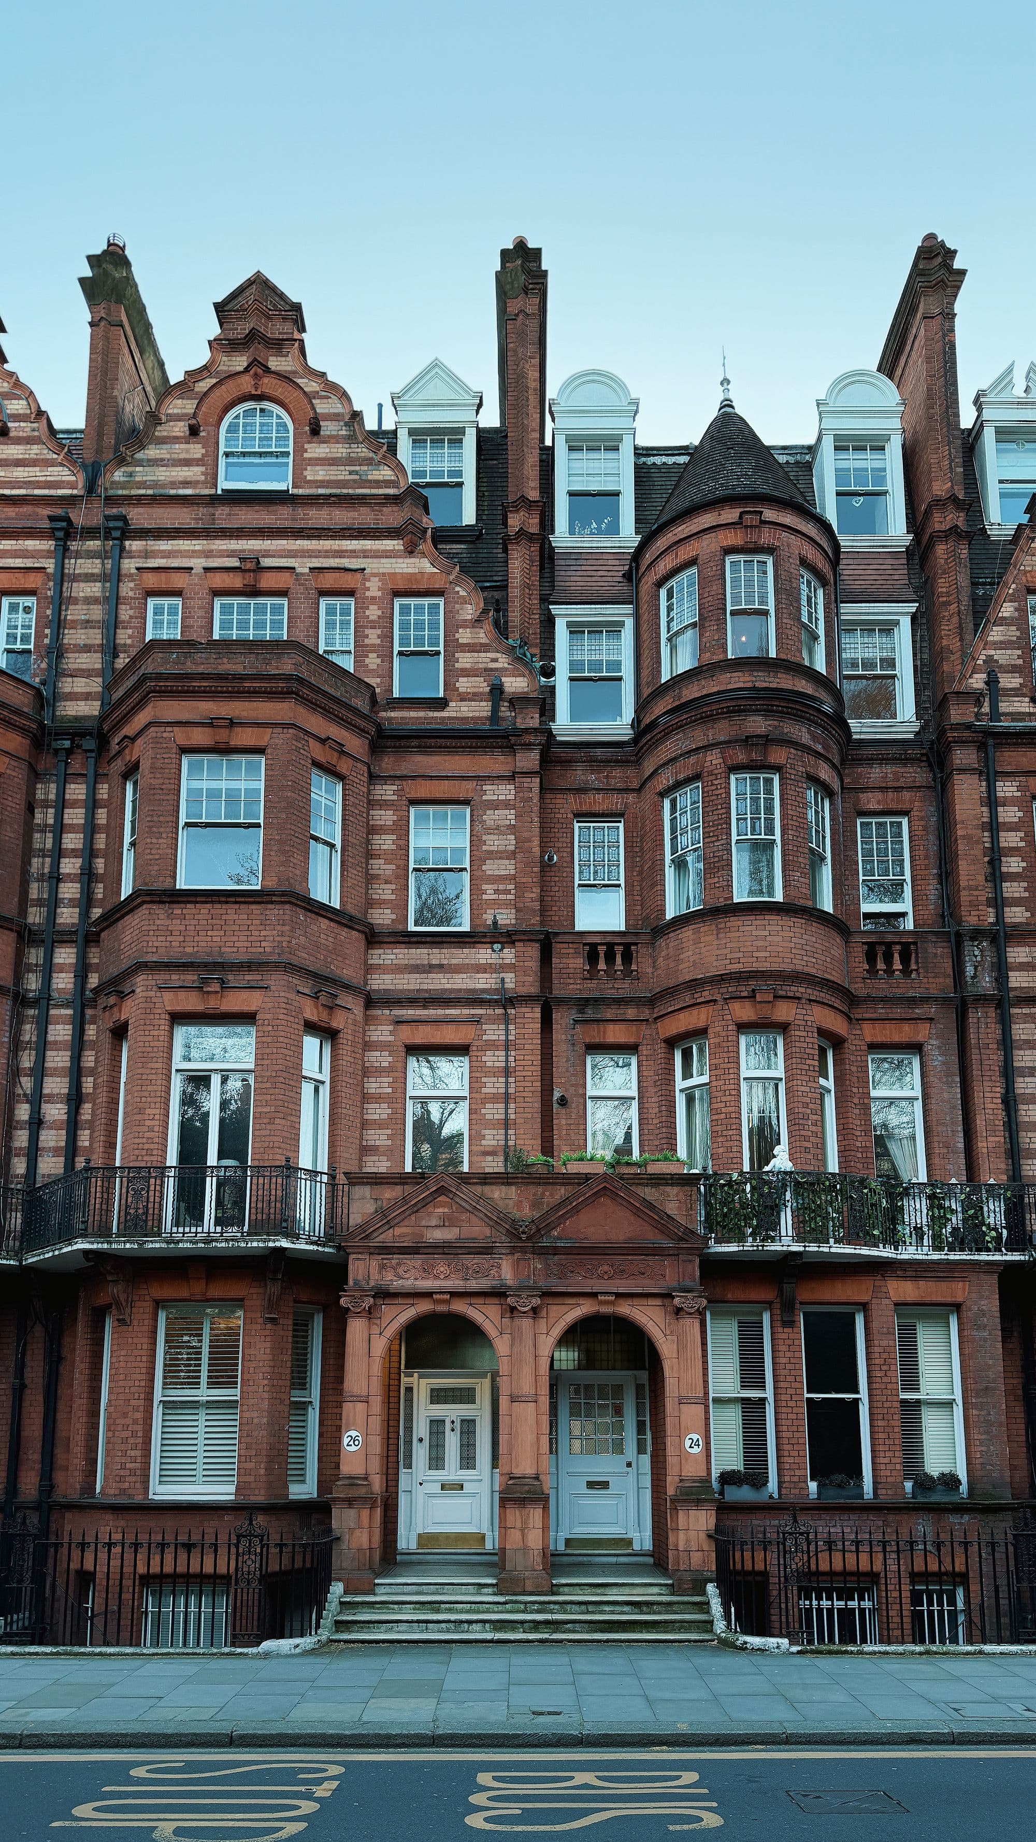
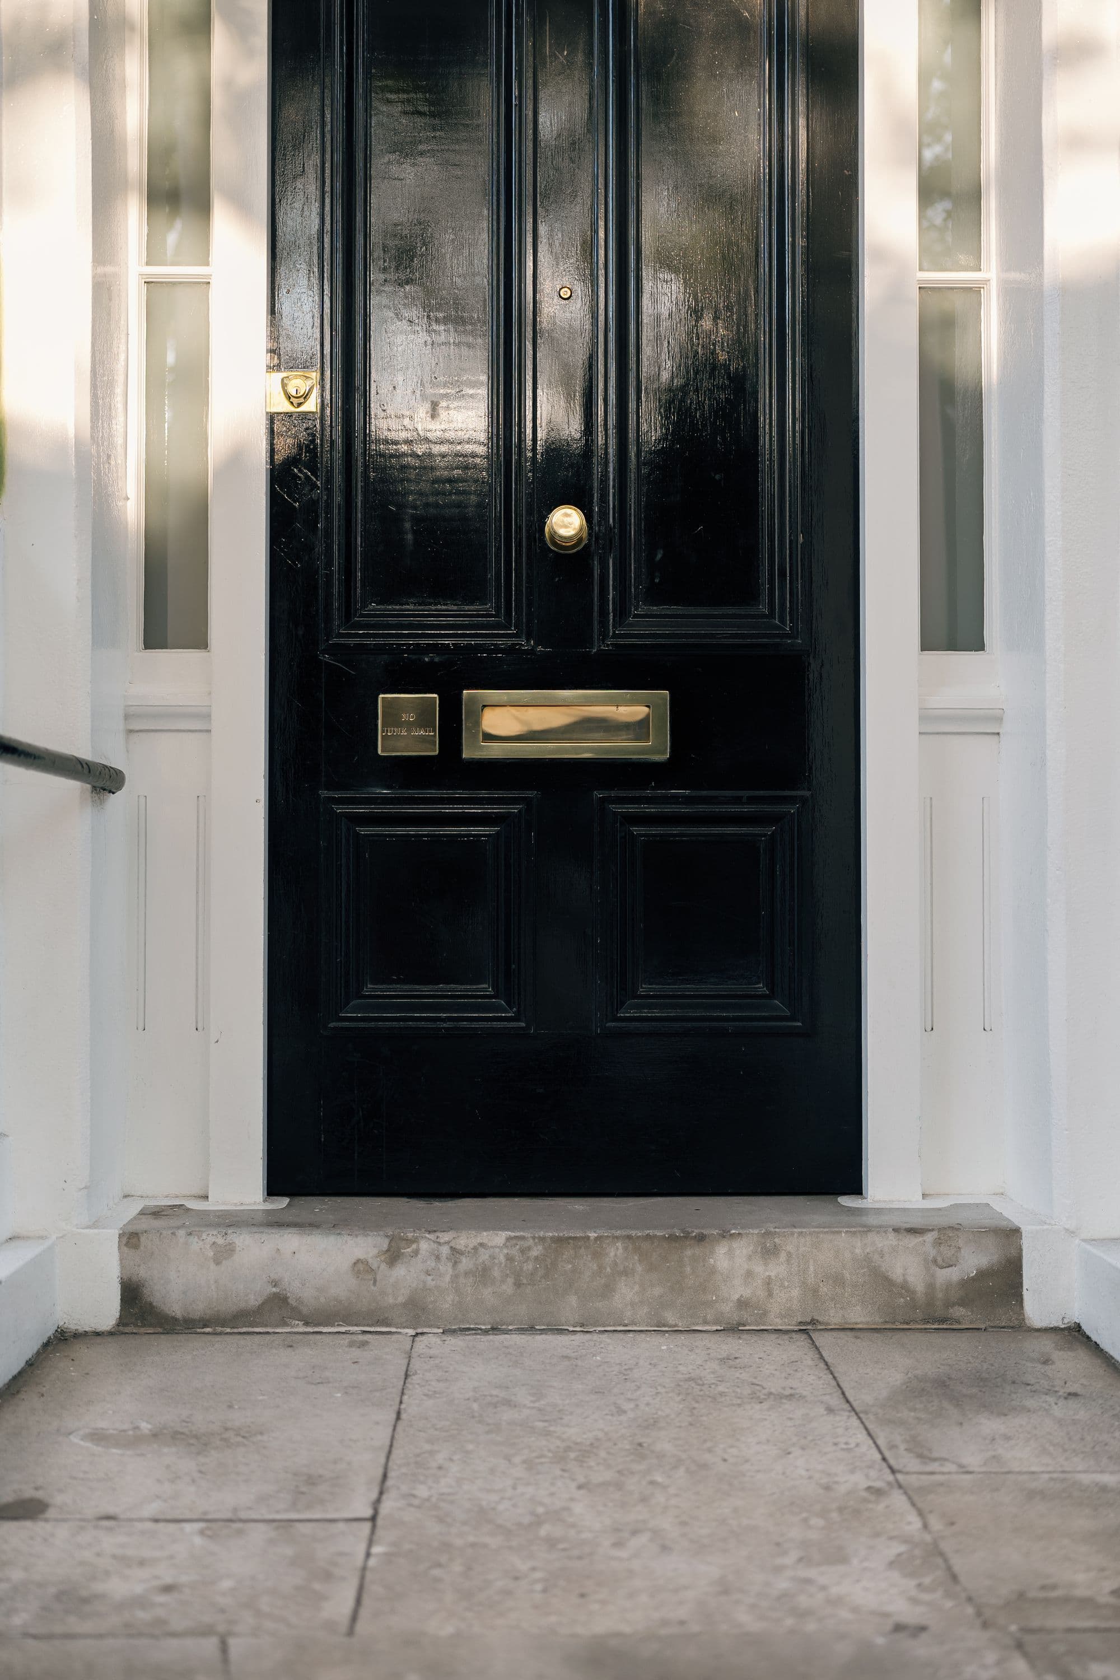
Illustrative stock photography — it does not depict this fictional property.
01 — The residence
A river-side terrace with a deep garden and a double-height room at its heart.
The house is set within a Georgian terrace and extends back into a long garden through a double-height kitchen and dining room. A wall of glazing faces west and is shaded in summer by a mature plane tree.
Rooms upstairs are calm and orderly. The principal suite occupies the whole of the second floor and has a bath set in front of a window.
02 — Specification
Specification
- Type
- Townhouse
- Bedrooms
- 4
- Bathrooms
- 4
- Size
- 3,480 sq ft (323 sq m)
- Tenure
- Freehold
- Outdoor space
- Yes
Materials & space
- Double-height kitchen and dining room
- Deep west-facing garden
- Principal suite with dressing room
- Lower-ground wine room and media room
03 — Location
Chelsea
A river village of garden walls, painters’ studios and tall brick terraces.
Nearby
- Chelsea Physic Garden
- Royal Hospital Chelsea
- Chelsea Embankment
- Saatchi Gallery
Transport
Sloane Square station (District and Circle lines); bus routes along the King’s Road.
Discover the neighbourhoodThis is a fictional home. The map marks the neighbourhood, not a real property, and no address is implied.
04 — Enquire
Arrange a private viewing
This is a demonstration form. It checks your entries and shows a preview, but nothing is sent or stored because this home is fictional.
Related residences
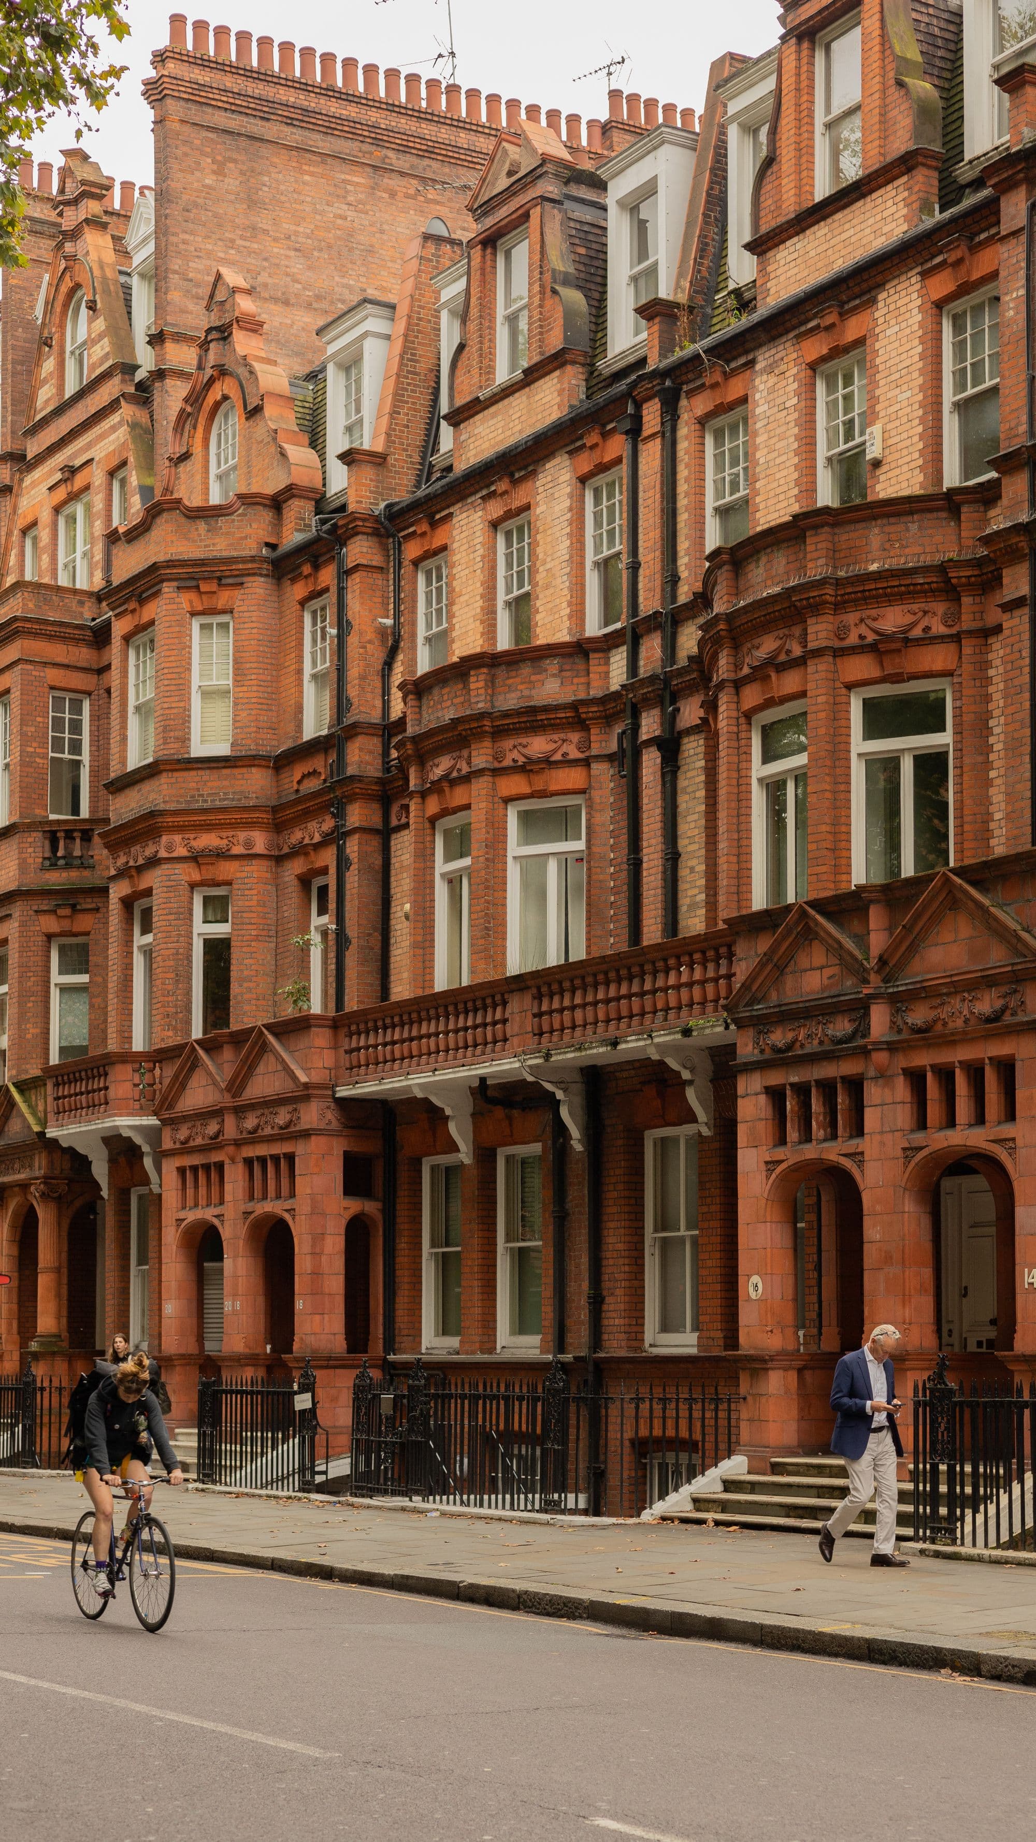
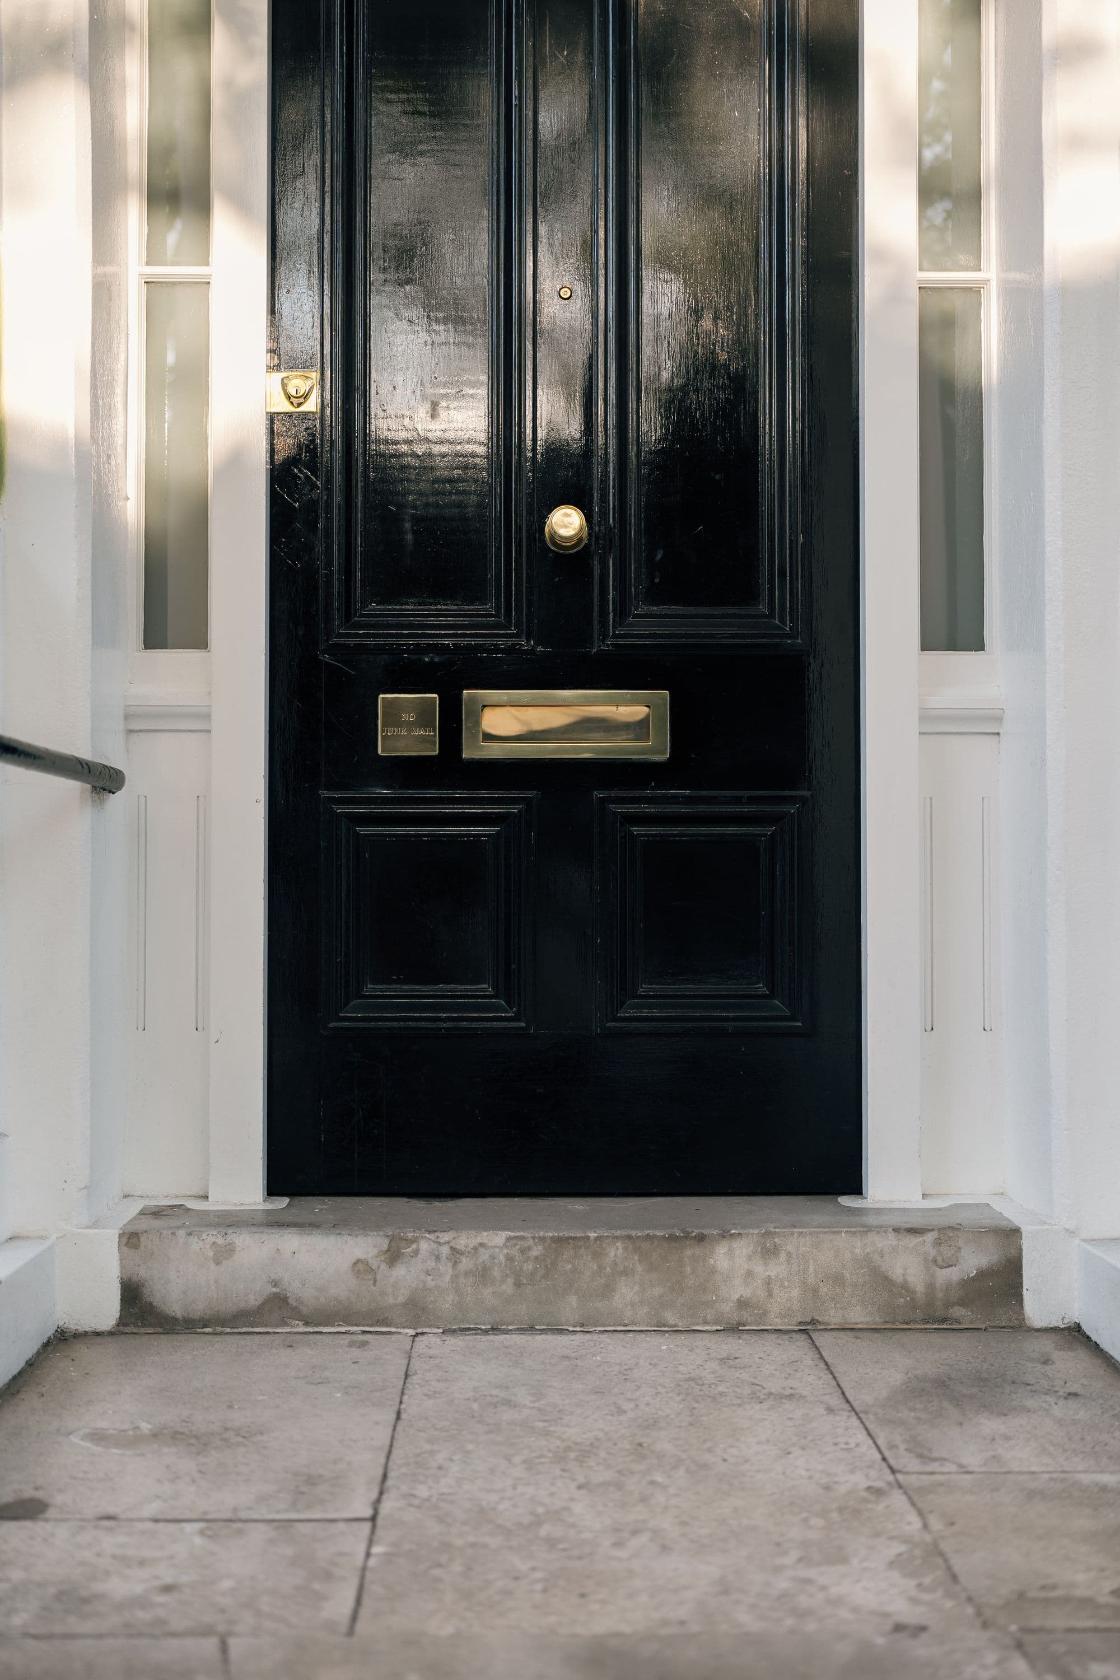
CamdenTownhouse
Albert Street House
- Bedrooms
- 4 bed
- Bathrooms
- 3 bath
- Size
- 2,560 sq ft
£2,975,000Concept · under offer
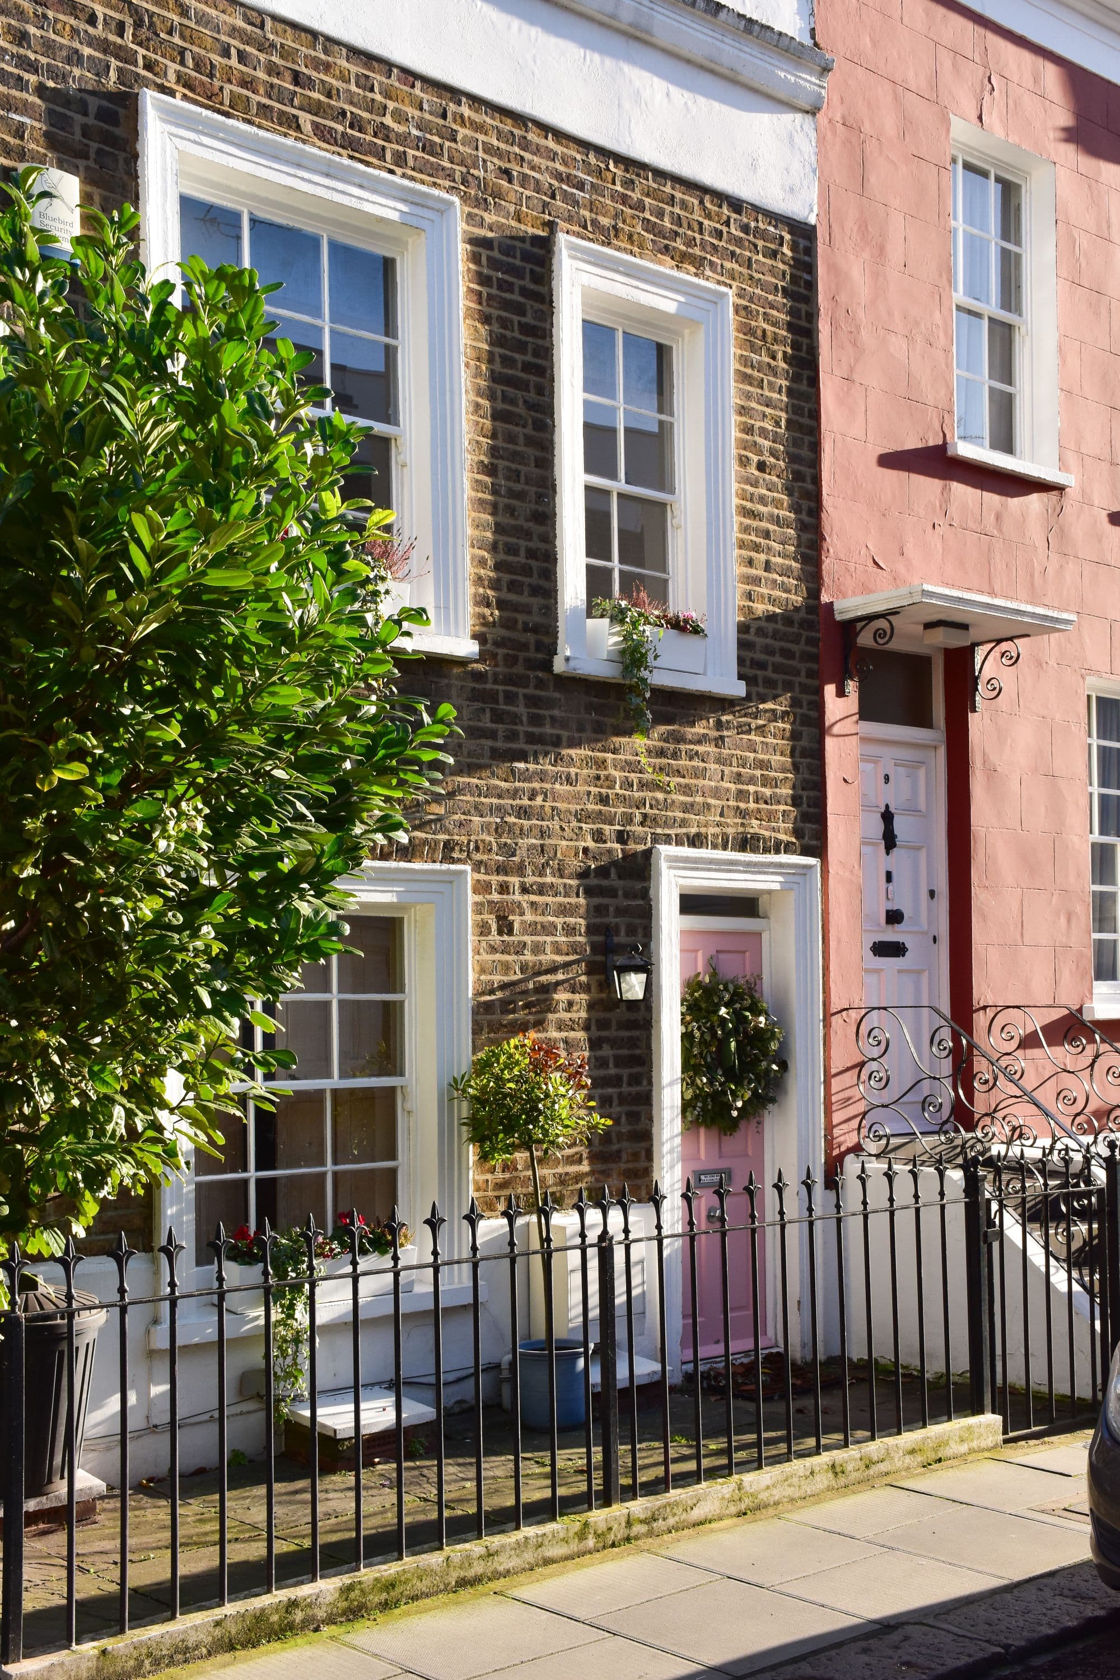
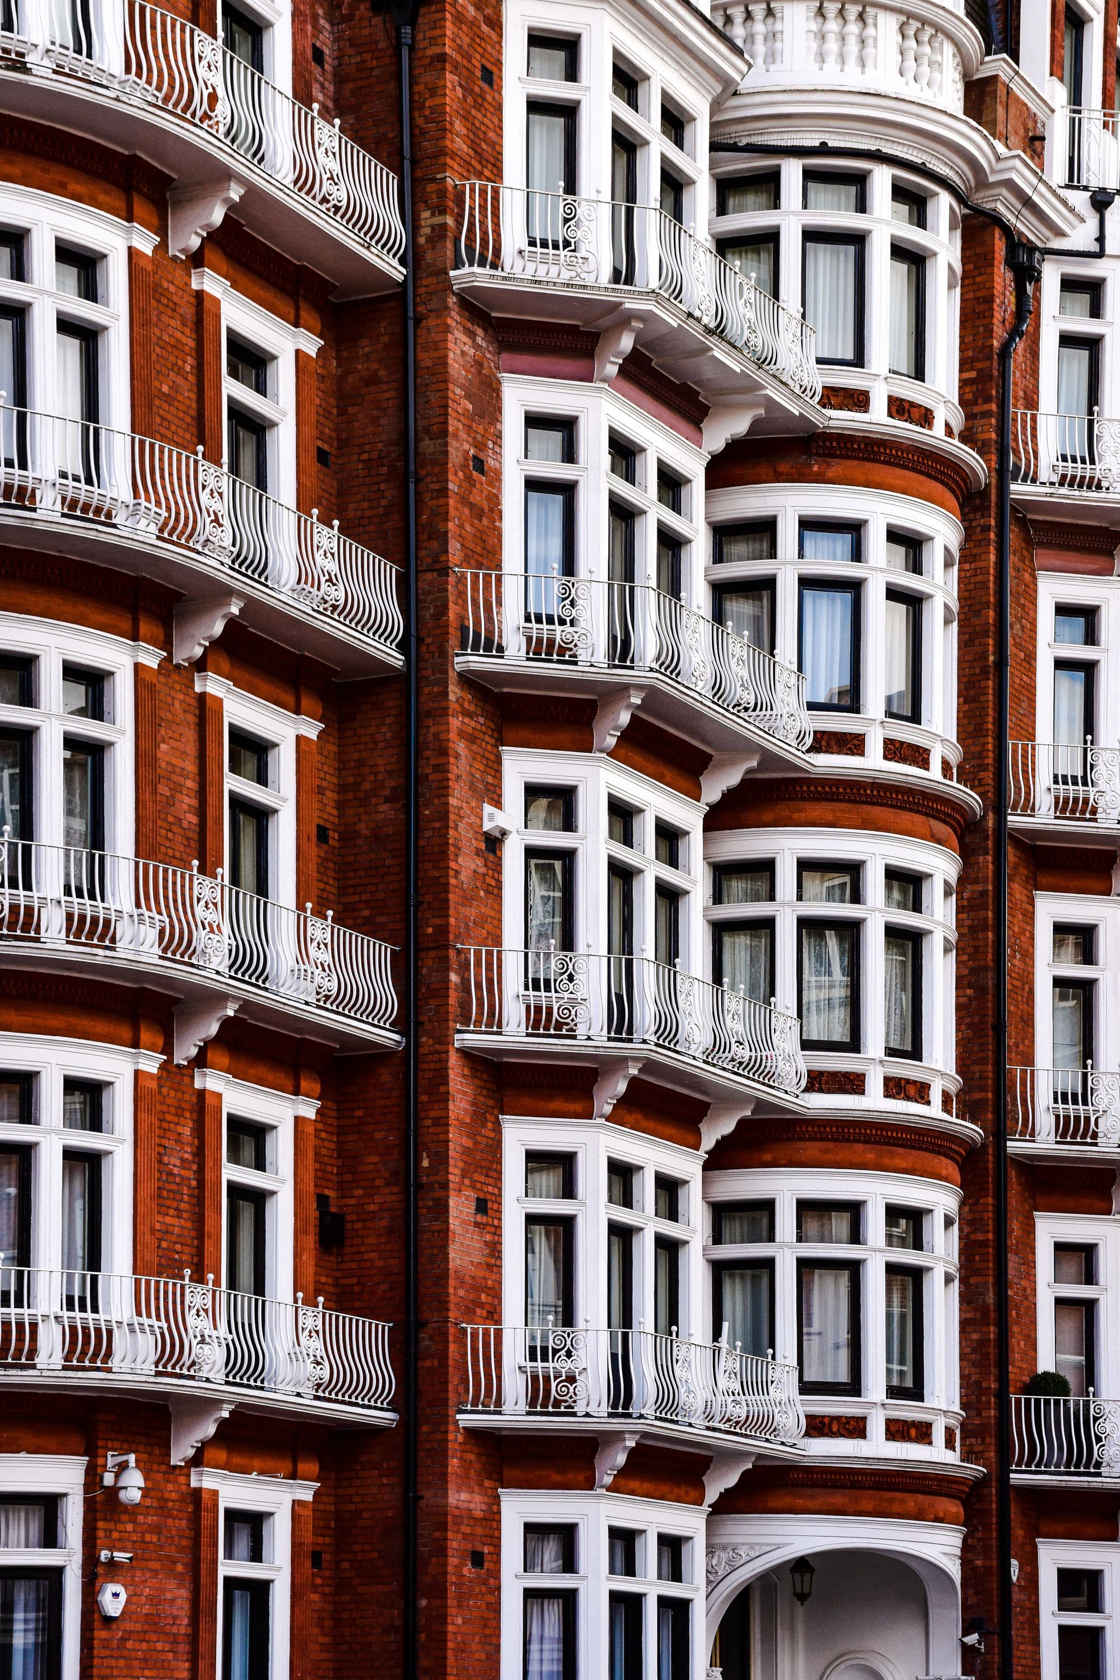
HampsteadVictorian house
The Elm House
- Bedrooms
- 5 bed
- Bathrooms
- 4 bath
- Size
- 4,120 sq ft
£4,250,000Concept · available
BelgraviaMews house
Belgrave Mews
- Bedrooms
- 3 bed
- Bathrooms
- 3 bath
- Size
- 2,050 sq ft
£3,875,000Concept · available
£5.9m
Arrange viewing