Albert Street House
£2,975,000Concept · under offer
Camden, London · Townhouse
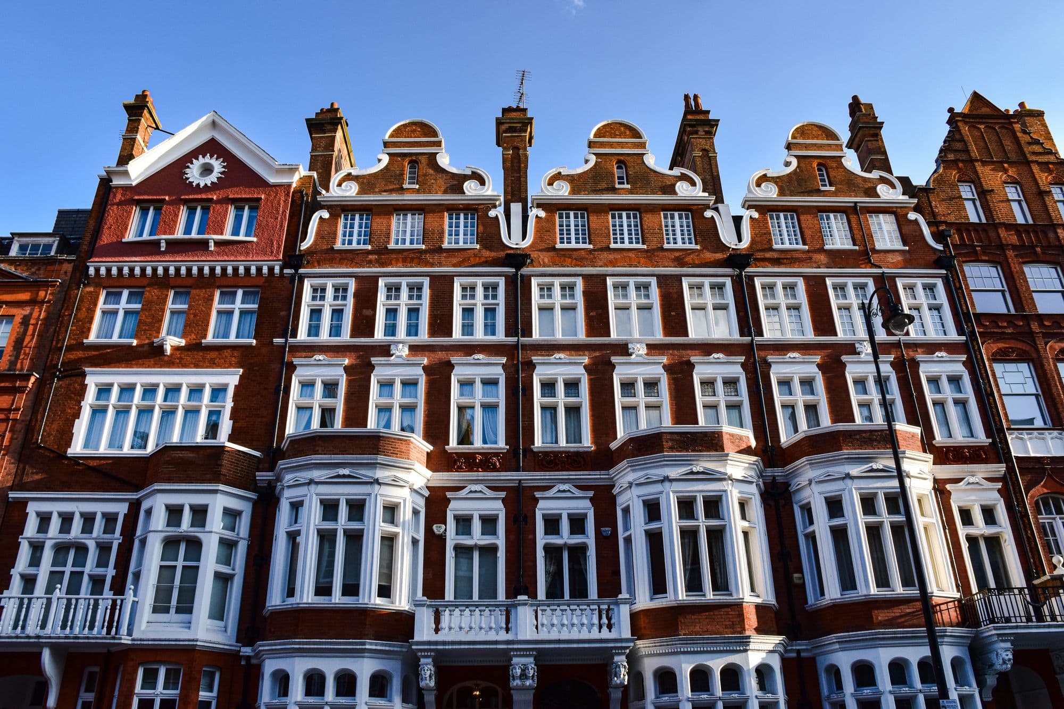
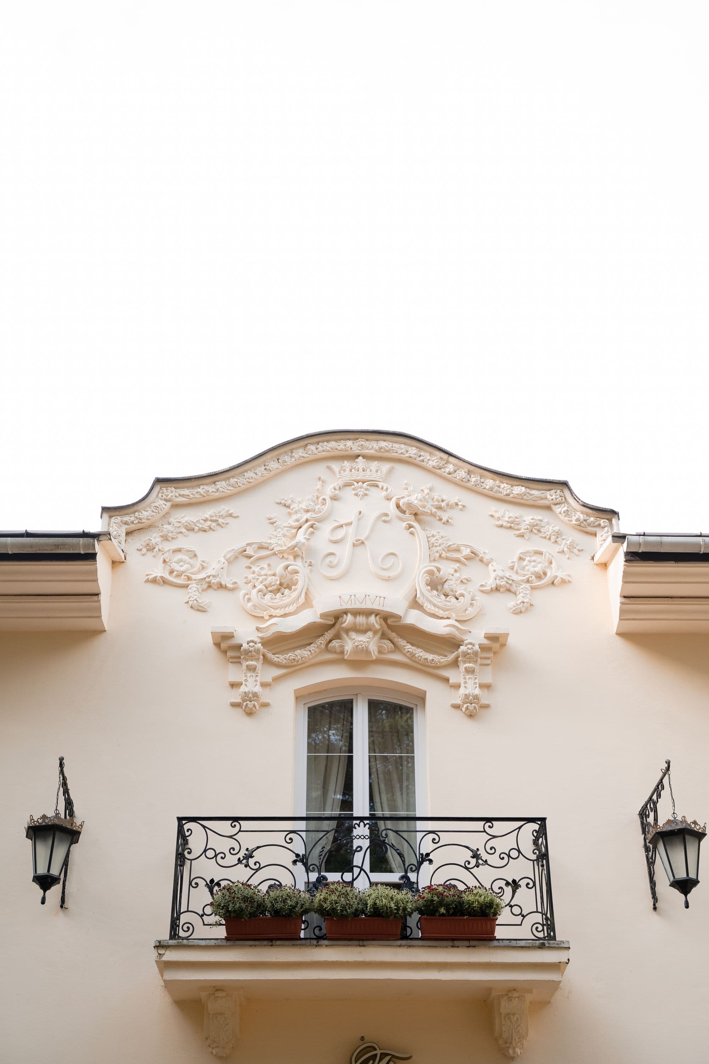
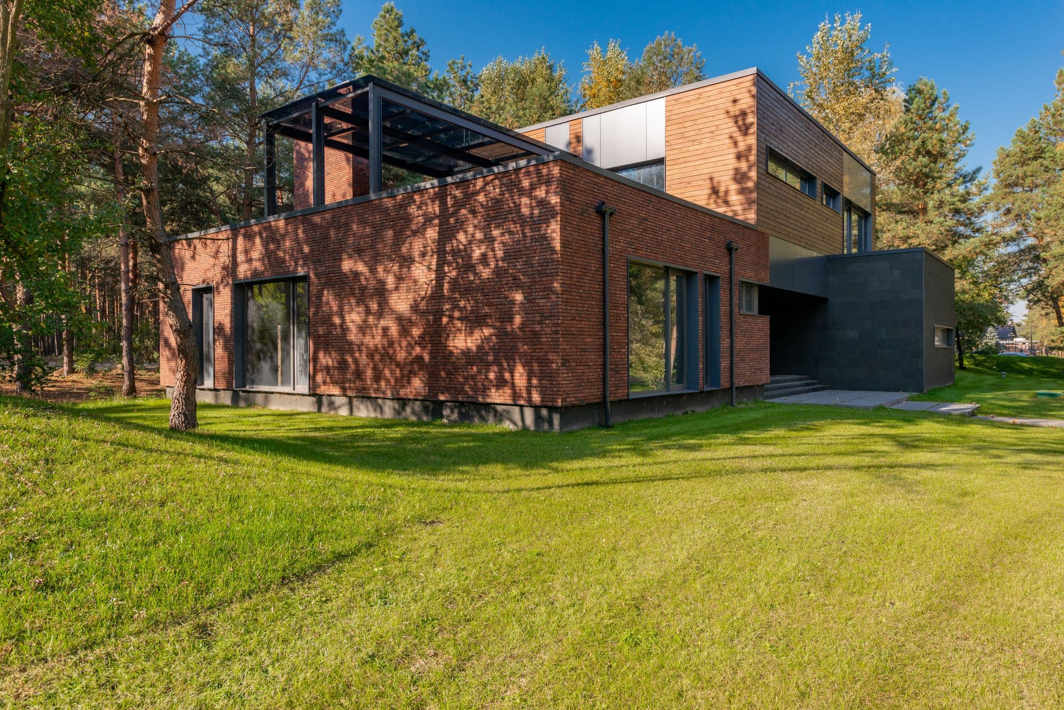
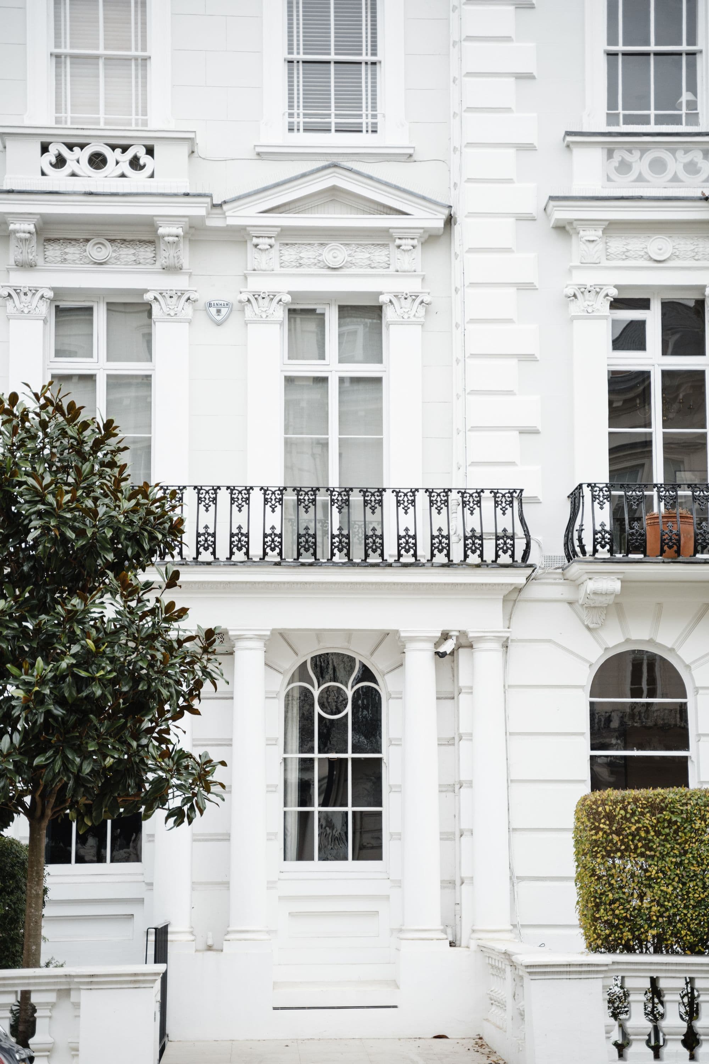
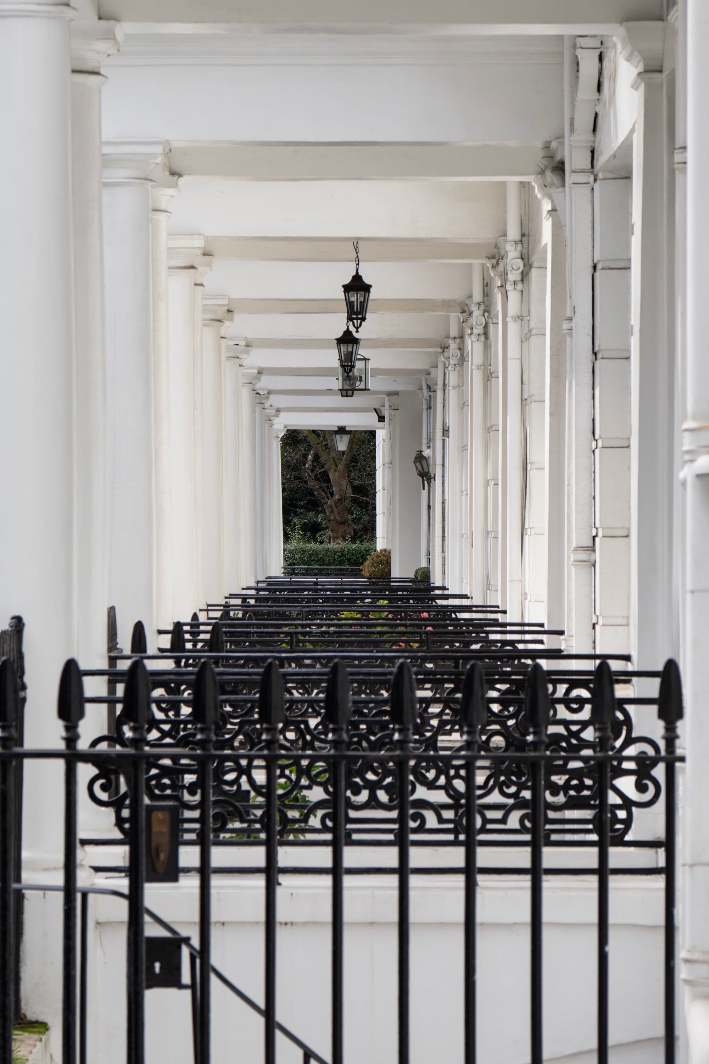
Illustrative stock photography — it does not depict this fictional property.
01 — The residence
A pastel terrace house a few minutes’ walk from Primrose Hill, with a garden at the rear.
The house is a four-storey terrace home with a rear garden and a lower-ground kitchen that opens onto it. Rooms are generous and the staircase has a deep window at its turn.
It has been decorated in muted paint colours, leaving it a calm base for whoever moves in next.
02 — Specification
Specification
- Type
- Townhouse
- Bedrooms
- 4
- Bathrooms
- 3
- Size
- 2,560 sq ft (238 sq m)
- Tenure
- Freehold
- Outdoor space
- Yes
Materials & space
- Lower-ground kitchen opening to the garden
- Four floors of well-proportioned rooms
- Rear garden with mature planting
- Close to Primrose Hill
03 — Location
Camden
Stucco terraces towards Primrose Hill, canal-side energy to the south.
Nearby
- Regent’s Canal
- Primrose Hill
- Camden Market
- Regent’s Park
Transport
Camden Town, Chalk Farm and Mornington Crescent stations.
Discover the neighbourhoodThis is a fictional home. The map marks the neighbourhood, not a real property, and no address is implied.
04 — Enquire
Arrange a private viewing
This is a demonstration form. It checks your entries and shows a preview, but nothing is sent or stored because this home is fictional.
Related residences
ChelseaTownhouse
Cheyne Walk Garden House
- Bedrooms
- 4 bed
- Bathrooms
- 4 bath
- Size
- 3,480 sq ft
£5,900,000Concept · under offer
HighgateModern house
Courtyard Residence
- Bedrooms
- 4 bed
- Bathrooms
- 3 bath
- Size
- 2,940 sq ft
£2,695,000Concept · available
Notting HillDuplex
Lansdowne Terrace
- Bedrooms
- 3 bed
- Bathrooms
- 3 bath
- Size
- 2,260 sq ft
£3,150,000Concept · available
£2.98m
Arrange viewing