Lansdowne Terrace
£3,150,000Concept · available
Notting Hill, London · Duplex
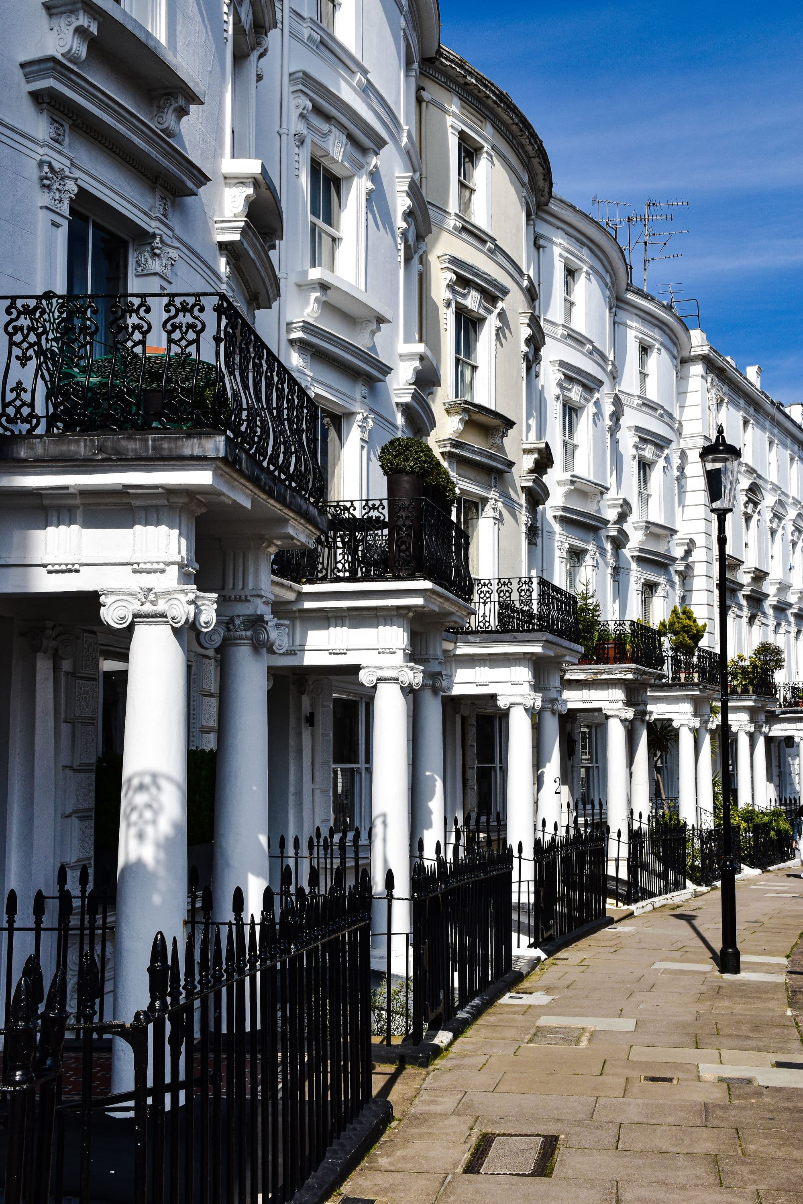
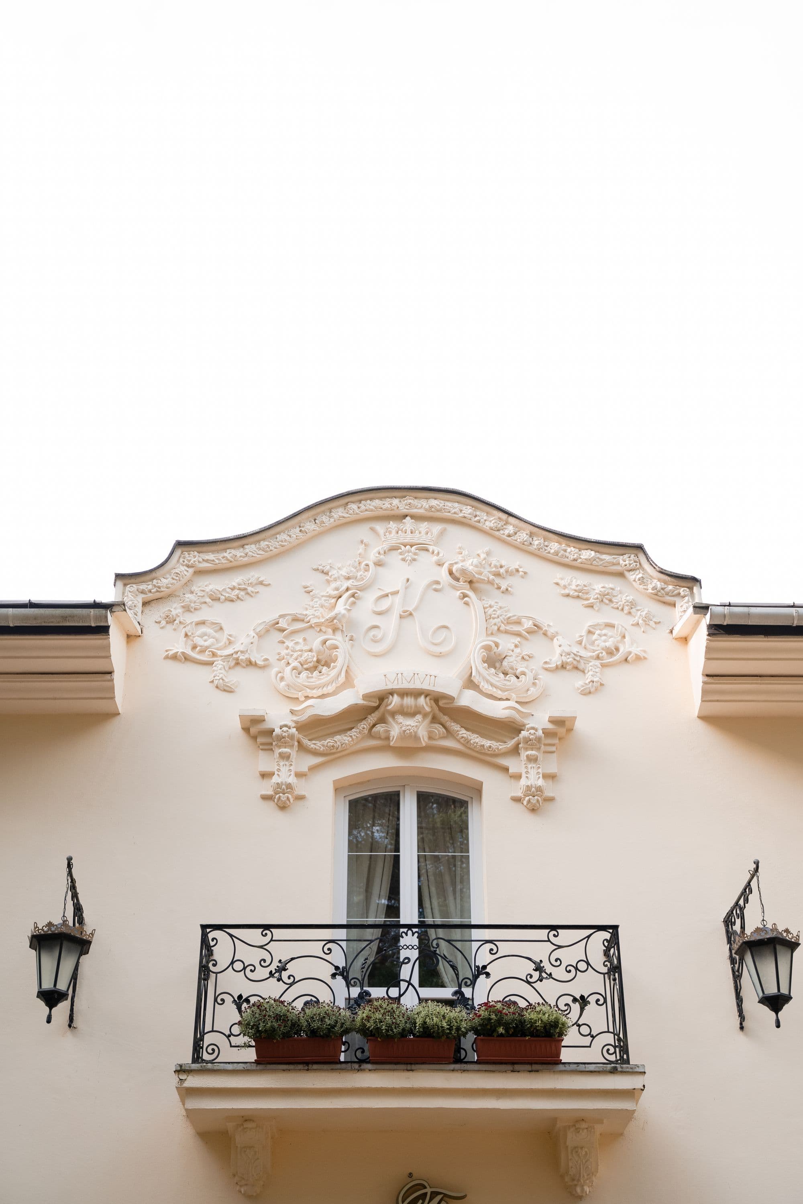
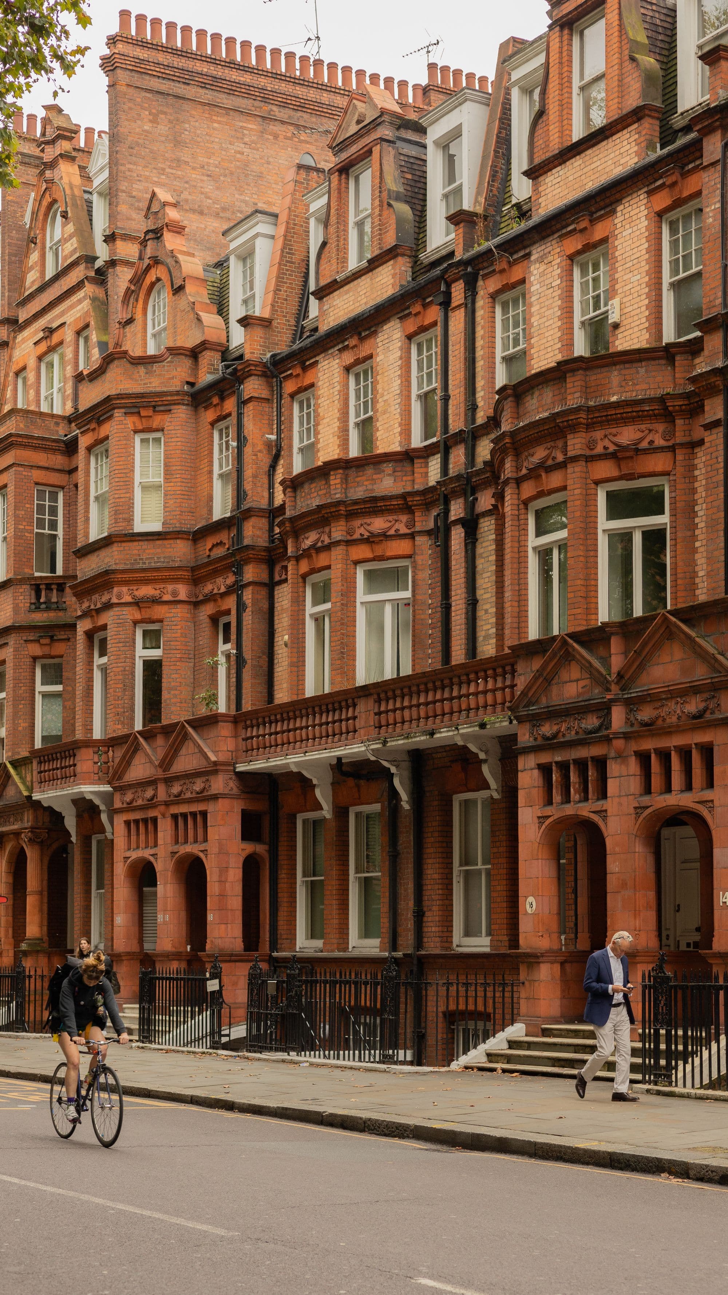
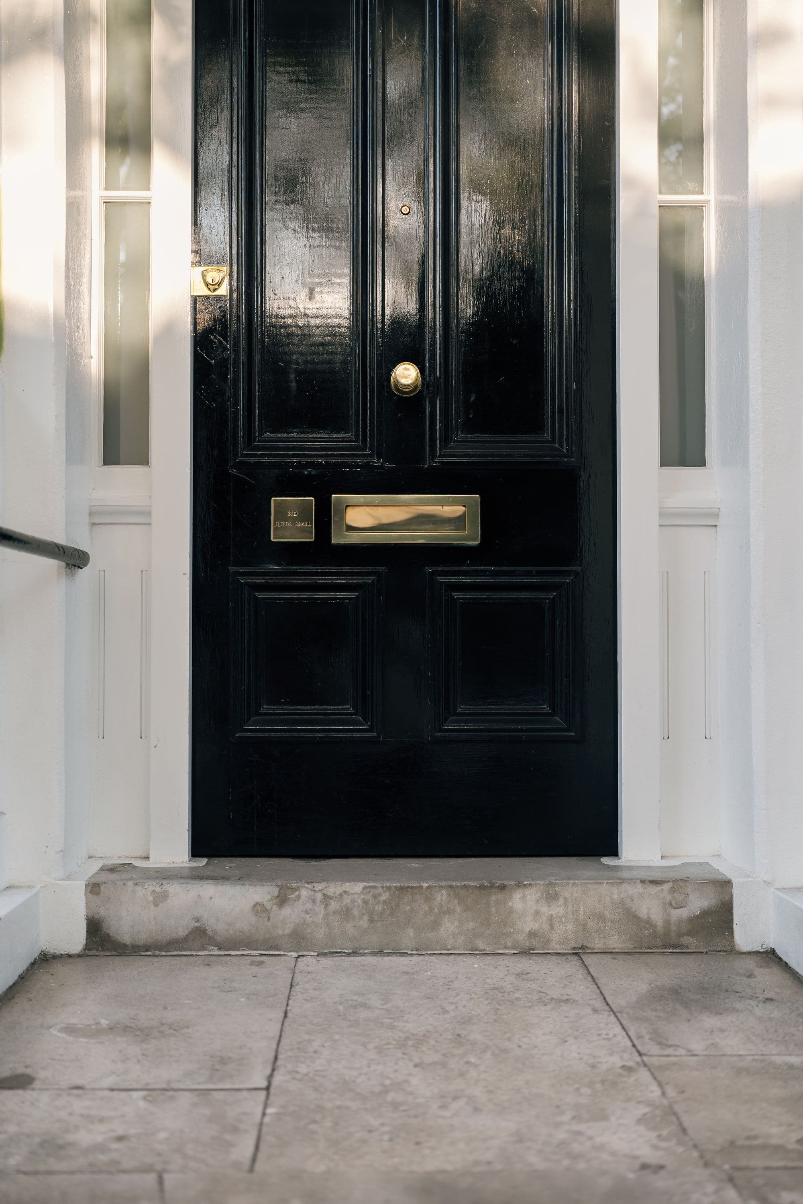
Illustrative stock photography — it does not depict this fictional property.
01 — The residence
Two floors of a stucco terrace with direct access to the communal garden square.
The duplex takes the raised ground and first floors of a stucco terrace. The drawing room runs the full width of the house and opens through French windows to a balcony above the garden.
A private staircase leads down to a garden room and a key to the communal square, which is the real luxury of the address.
02 — Specification
Specification
- Type
- Duplex
- Bedrooms
- 3
- Bathrooms
- 3
- Size
- 2,260 sq ft (210 sq m)
- Tenure
- Leasehold, long term
- Outdoor space
- Yes
Materials & space
- Direct access to the communal garden
- Balcony off the drawing room
- Three bedrooms, three bathrooms
- Walnut and plaster interior palette
03 — Location
Notting Hill
Stucco crescents, communal gardens and a market with a long memory.
Nearby
- Portobello Road Market
- Holland Park
- Ladbroke Square Gardens
- Electric Cinema
Transport
Notting Hill Gate, Ladbroke Grove and Westbourne Park stations.
Discover the neighbourhoodThis is a fictional home. The map marks the neighbourhood, not a real property, and no address is implied.
04 — Enquire
Arrange a private viewing
This is a demonstration form. It checks your entries and shows a preview, but nothing is sent or stored because this home is fictional.
Related residences
Notting HillApartment
Clarendon Place
- Bedrooms
- 3 bed
- Bathrooms
- 2 bath
- Size
- 1,740 sq ft
£2,250,000Concept · available
IslingtonCanal-side house
Regent’s Canal House
- Bedrooms
- 3 bed
- Bathrooms
- 3 bath
- Size
- 2,380 sq ft
£3,450,000Concept · available
CamdenTownhouse
Albert Street House
- Bedrooms
- 4 bed
- Bathrooms
- 3 bath
- Size
- 2,560 sq ft
£2,975,000Concept · under offer
£3.15m
Arrange viewing