Regent’s Canal House
£3,450,000Concept · available
Islington, London · Canal-side house
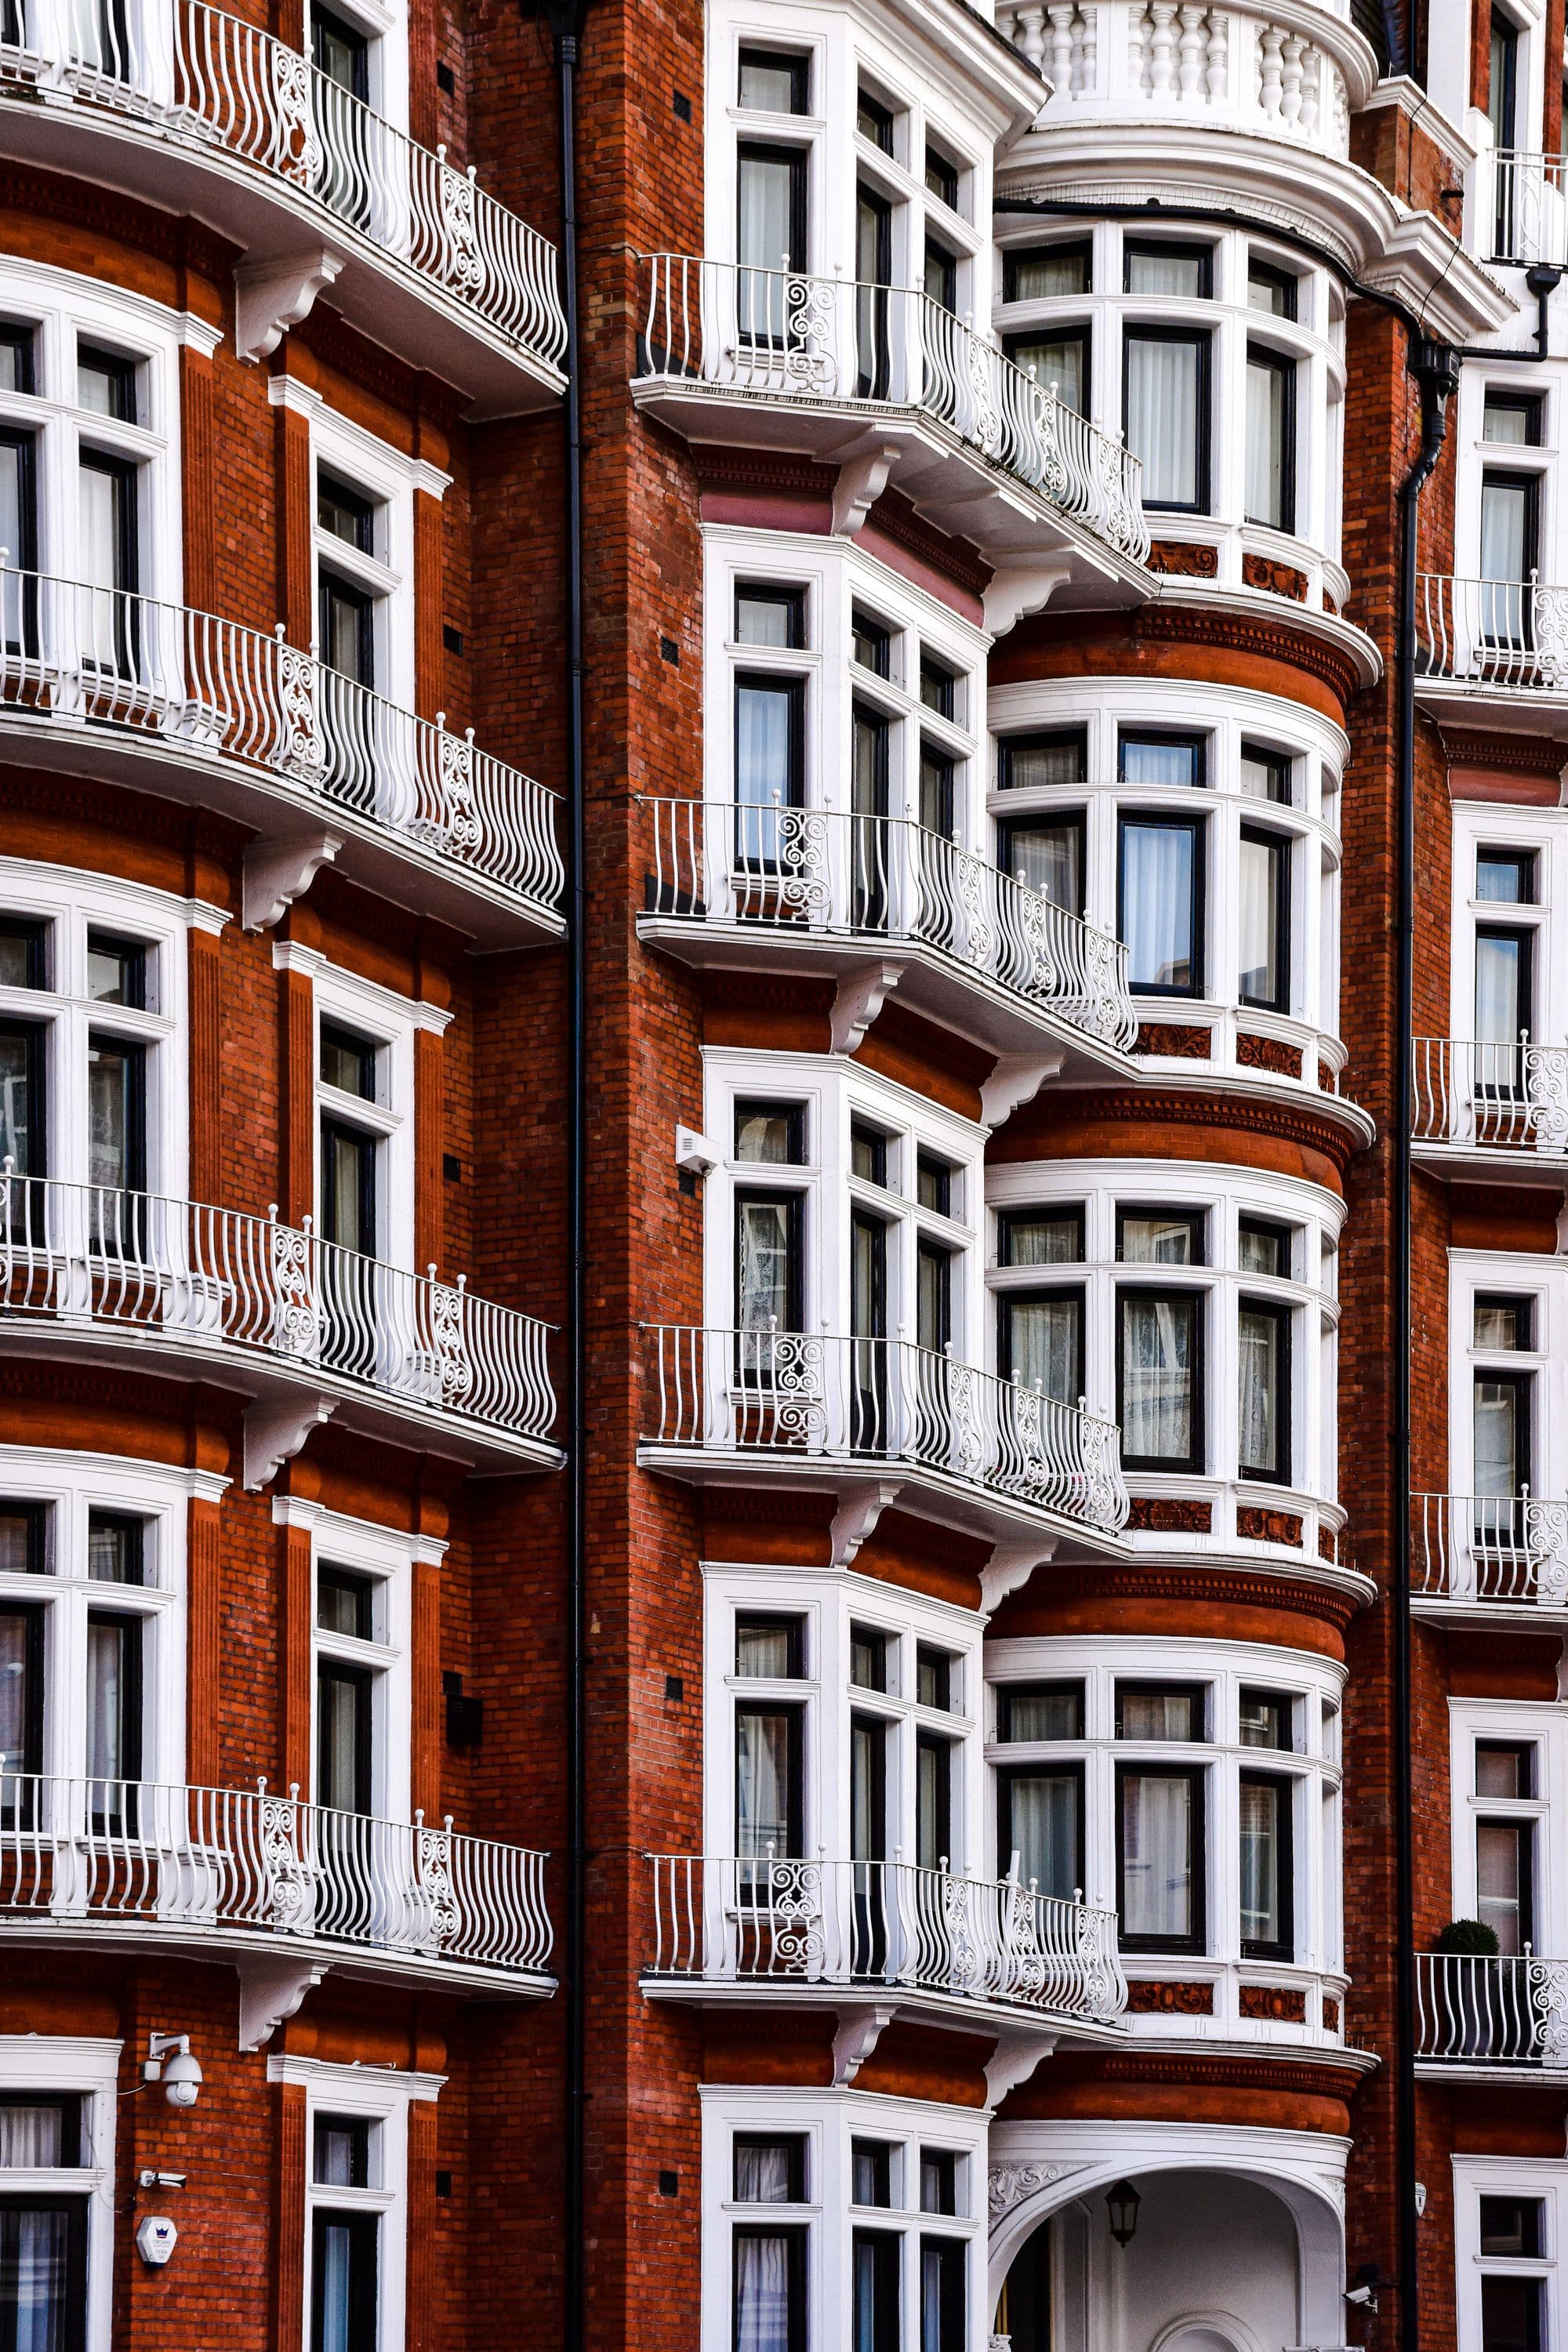
Illustrative stock photography — it does not depict this fictional property.
01 — The residence
A canal-side house with a walled terrace and a studio loft under the roof.
The house sits on the canal with its back to the towpath. A walled terrace gives privacy, and tall doors open from the kitchen to the water.
The top floor is a single studio room with a north-light window, designed for working rather than sleeping.
02 — Specification
Specification
- Type
- Canal-side house
- Bedrooms
- 3
- Bathrooms
- 3
- Size
- 2,380 sq ft (221 sq m)
- Tenure
- Freehold
- Outdoor space
- Yes
Materials & space
- Walled canal-side terrace
- Top-floor studio with north light
- Brick and timber construction
- Towpath at the door
03 — Location
Islington
Georgian squares, canal towpaths and warehouses given a second life.
Nearby
- Regent’s Canal
- Camden Passage
- Almeida Theatre
- Canonbury Square
Transport
Angel, Highbury & Islington and Essex Road stations.
Discover the neighbourhoodThis is a fictional home. The map marks the neighbourhood, not a real property, and no address is implied.
04 — Enquire
Arrange a private viewing
This is a demonstration form. It checks your entries and shows a preview, but nothing is sent or stored because this home is fictional.
Related residences
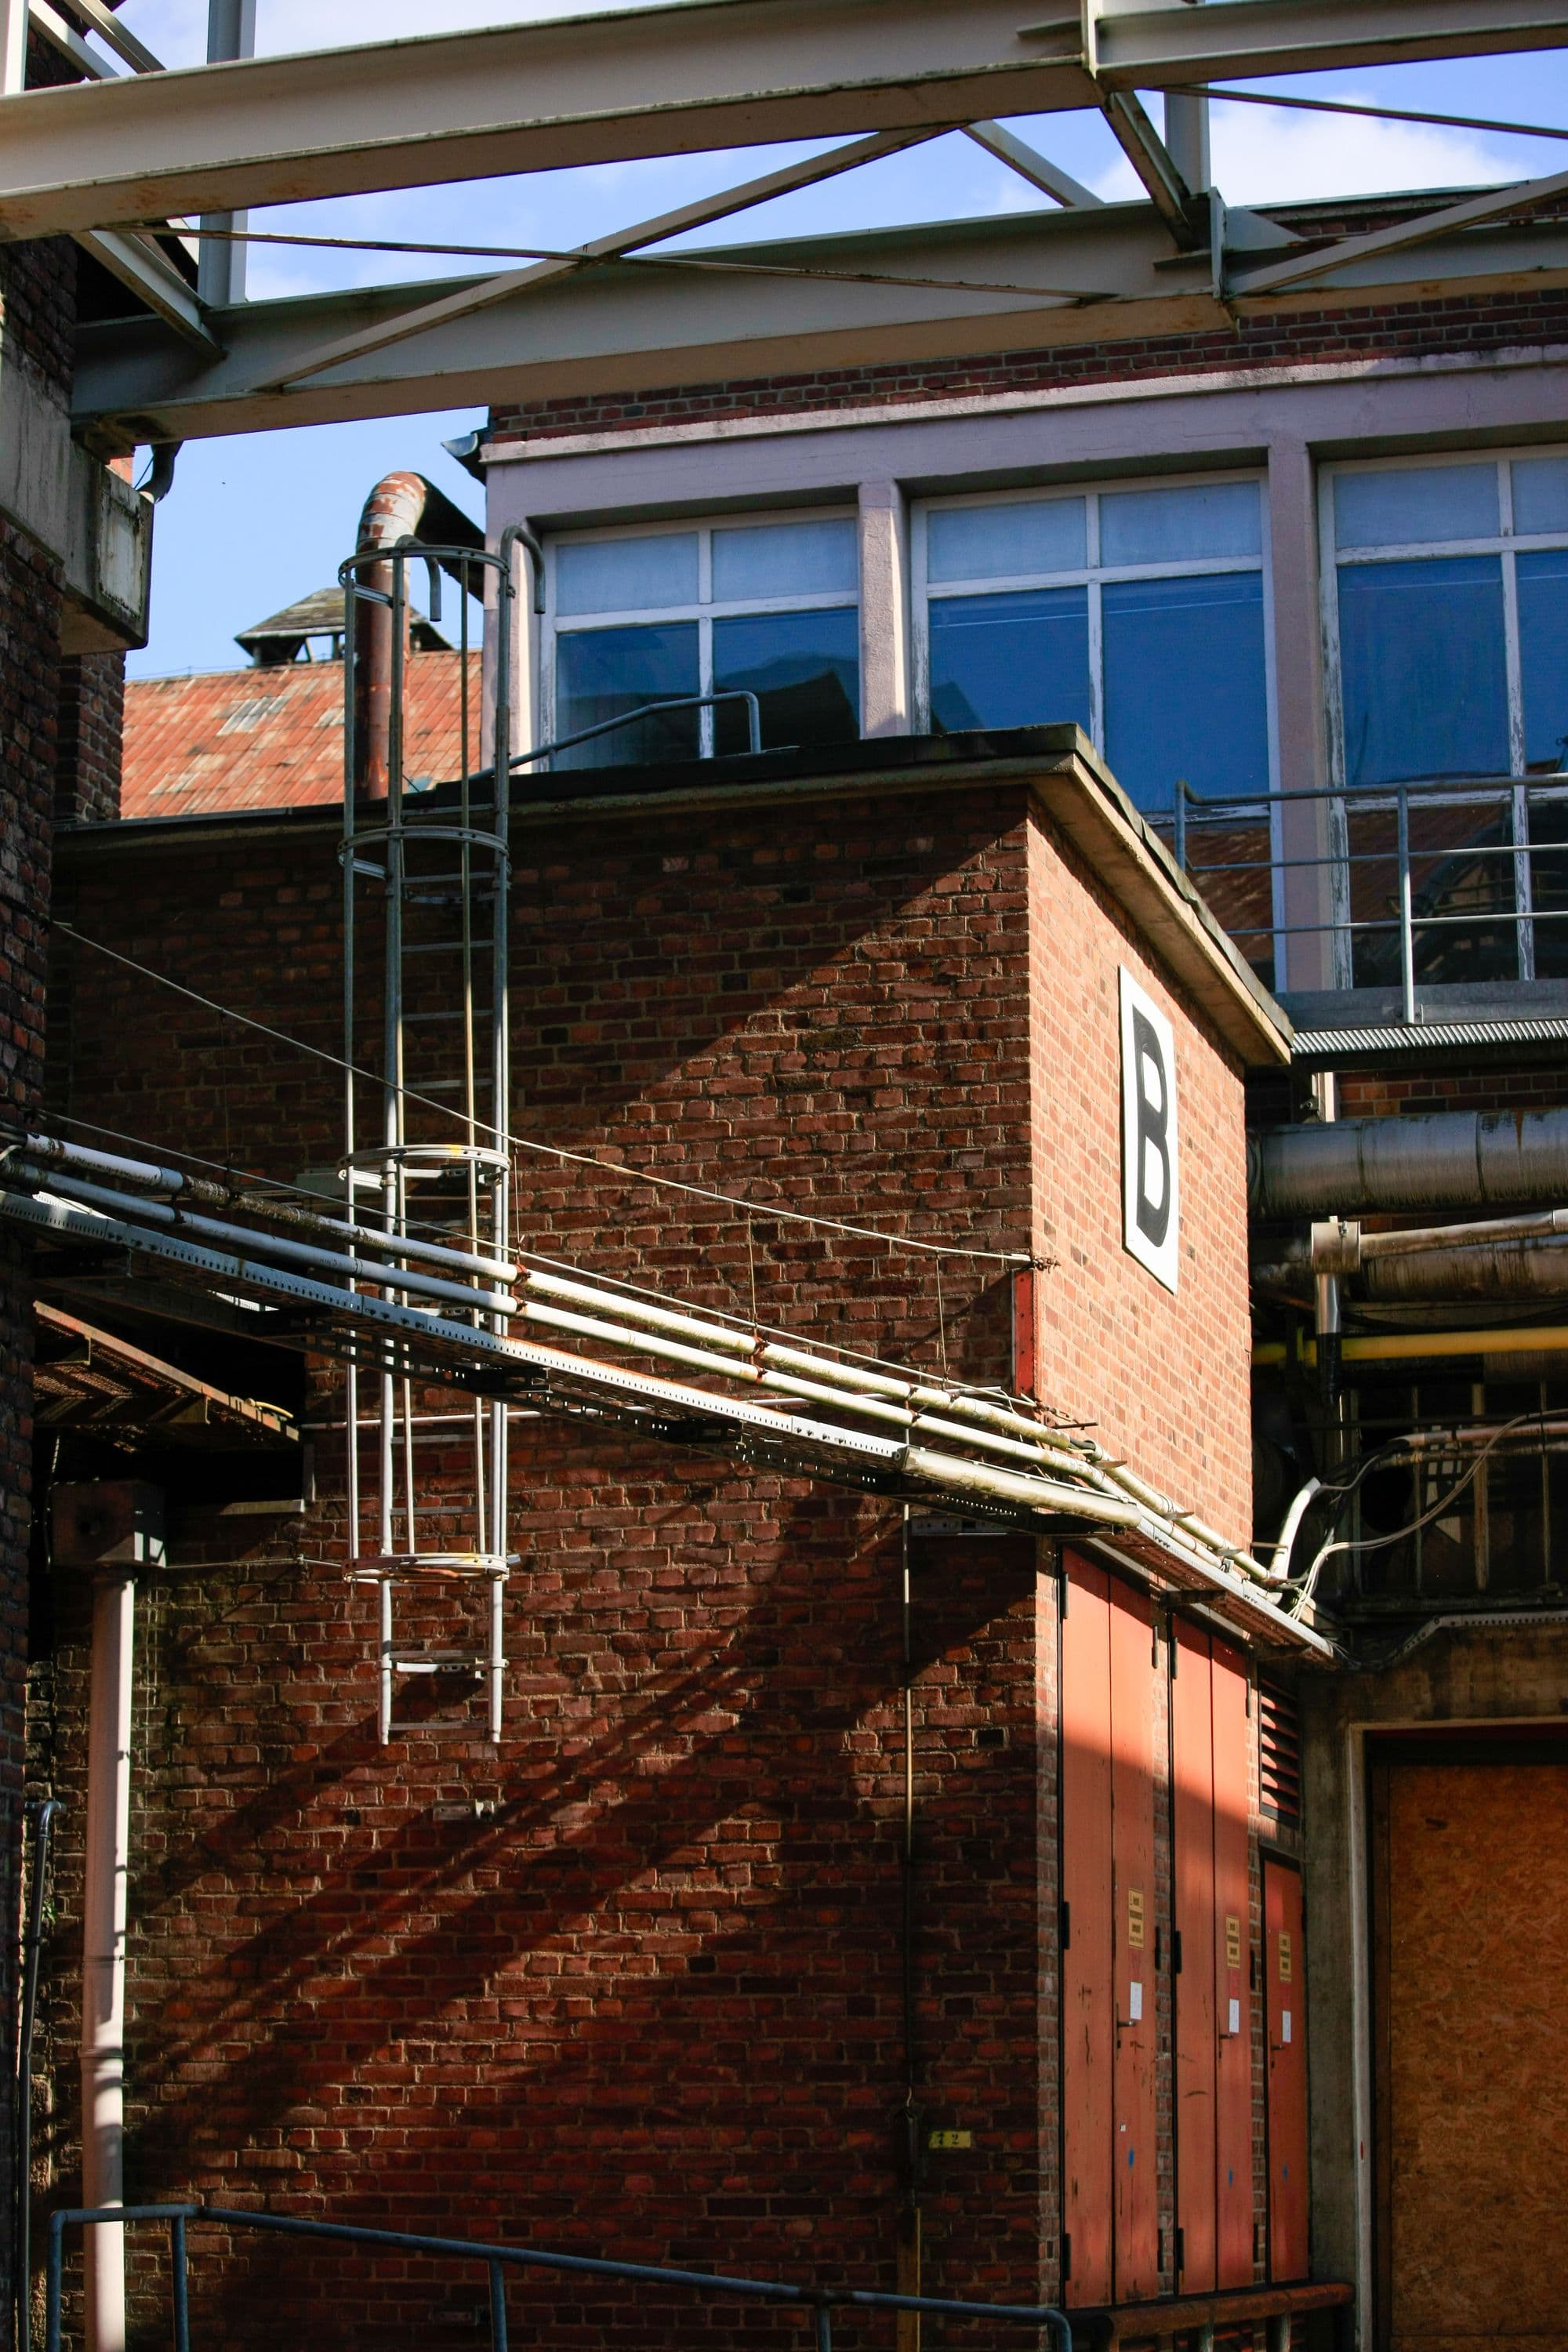

IslingtonLoft
The Foundry Loft
- Bedrooms
- 2 bed
- Bathrooms
- 2 bath
- Size
- 1,760 sq ft
£1,425,000Concept · available
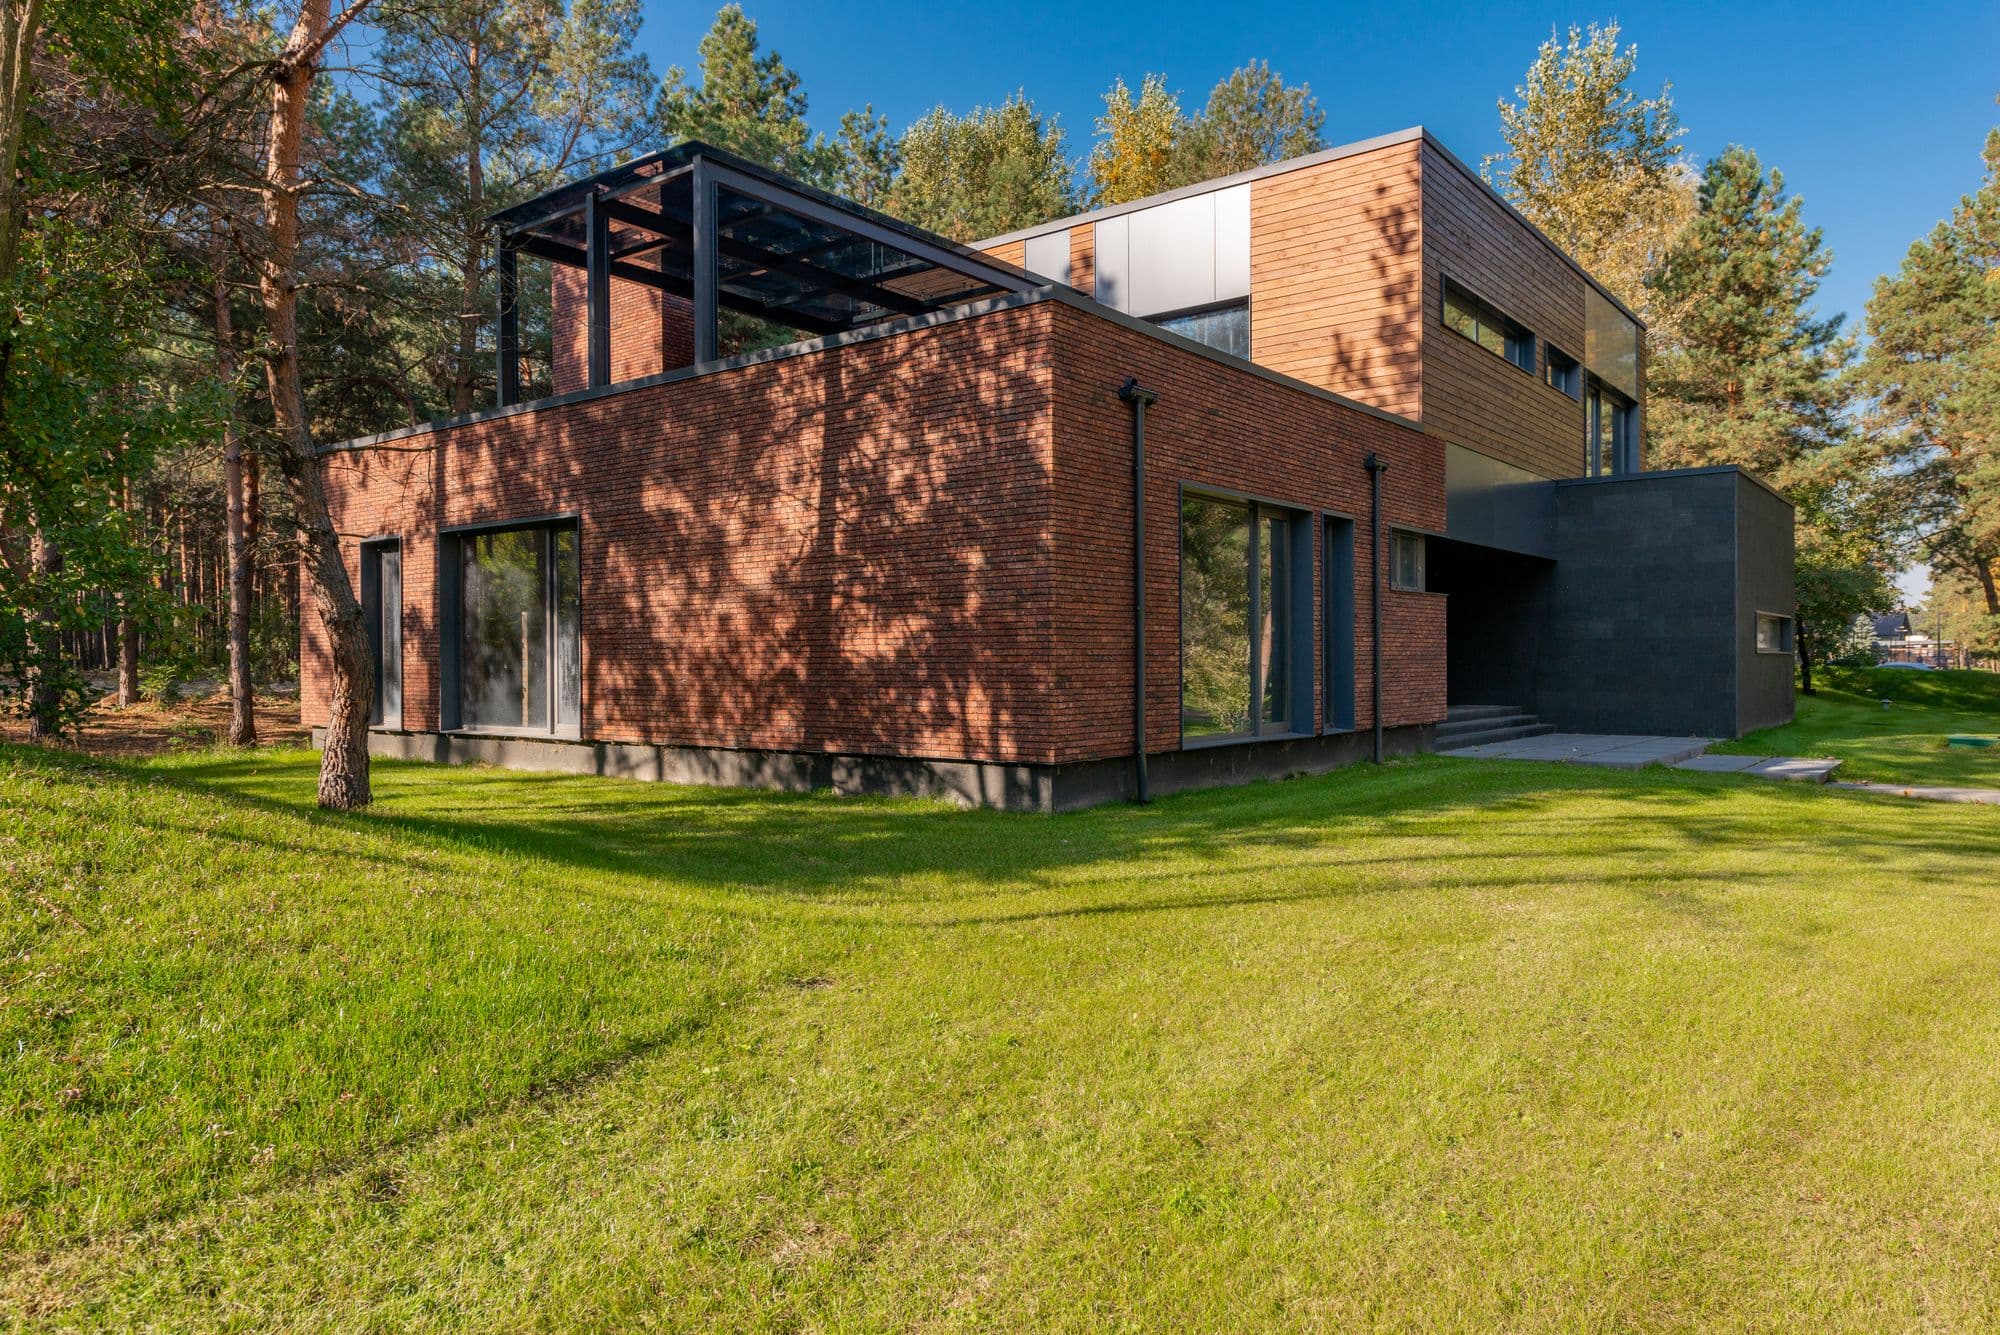
HighgateModern house
Courtyard Residence
- Bedrooms
- 4 bed
- Bathrooms
- 3 bath
- Size
- 2,940 sq ft
£2,695,000Concept · available
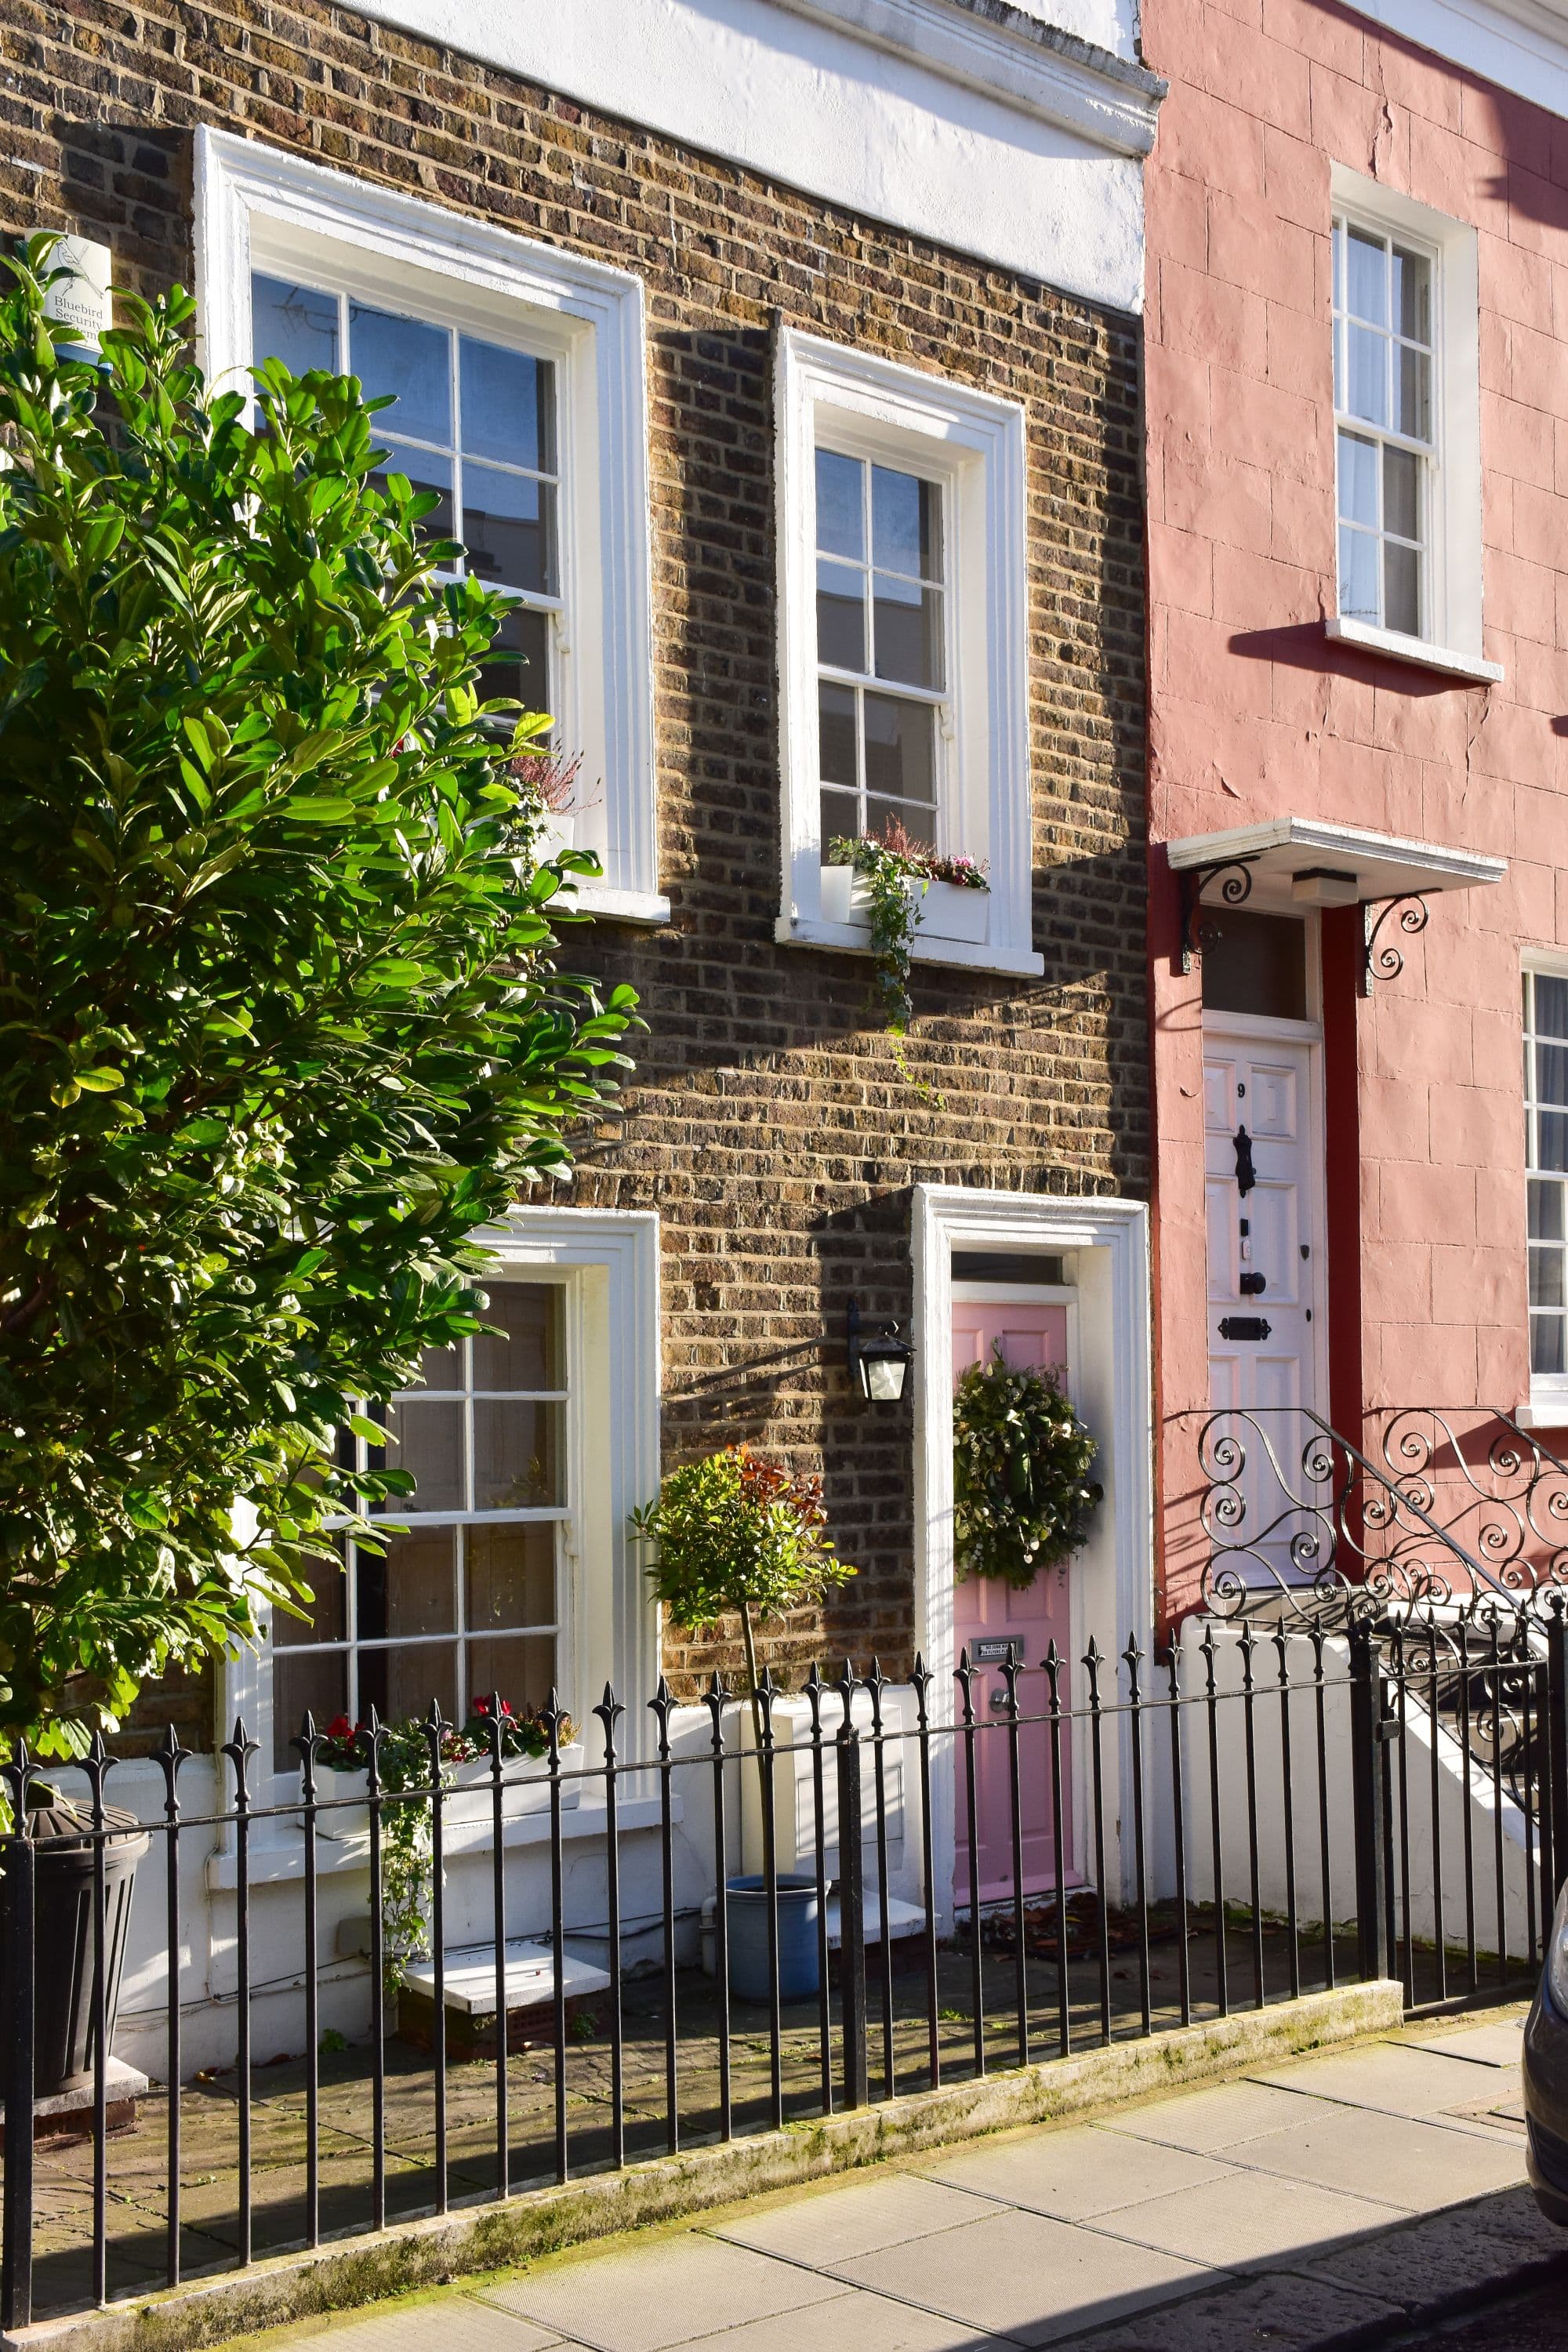
HampsteadVictorian house
The Elm House
- Bedrooms
- 5 bed
- Bathrooms
- 4 bath
- Size
- 4,120 sq ft
£4,250,000Concept · available
£3.45m
Arrange viewing