The Foundry Loft
£1,425,000Concept · available
Islington, London · Loft
Illustrative stock photography — it does not depict this fictional property.
01 — The residence
A former foundry floor with cast-iron columns, steel windows and a canal-side outlook.
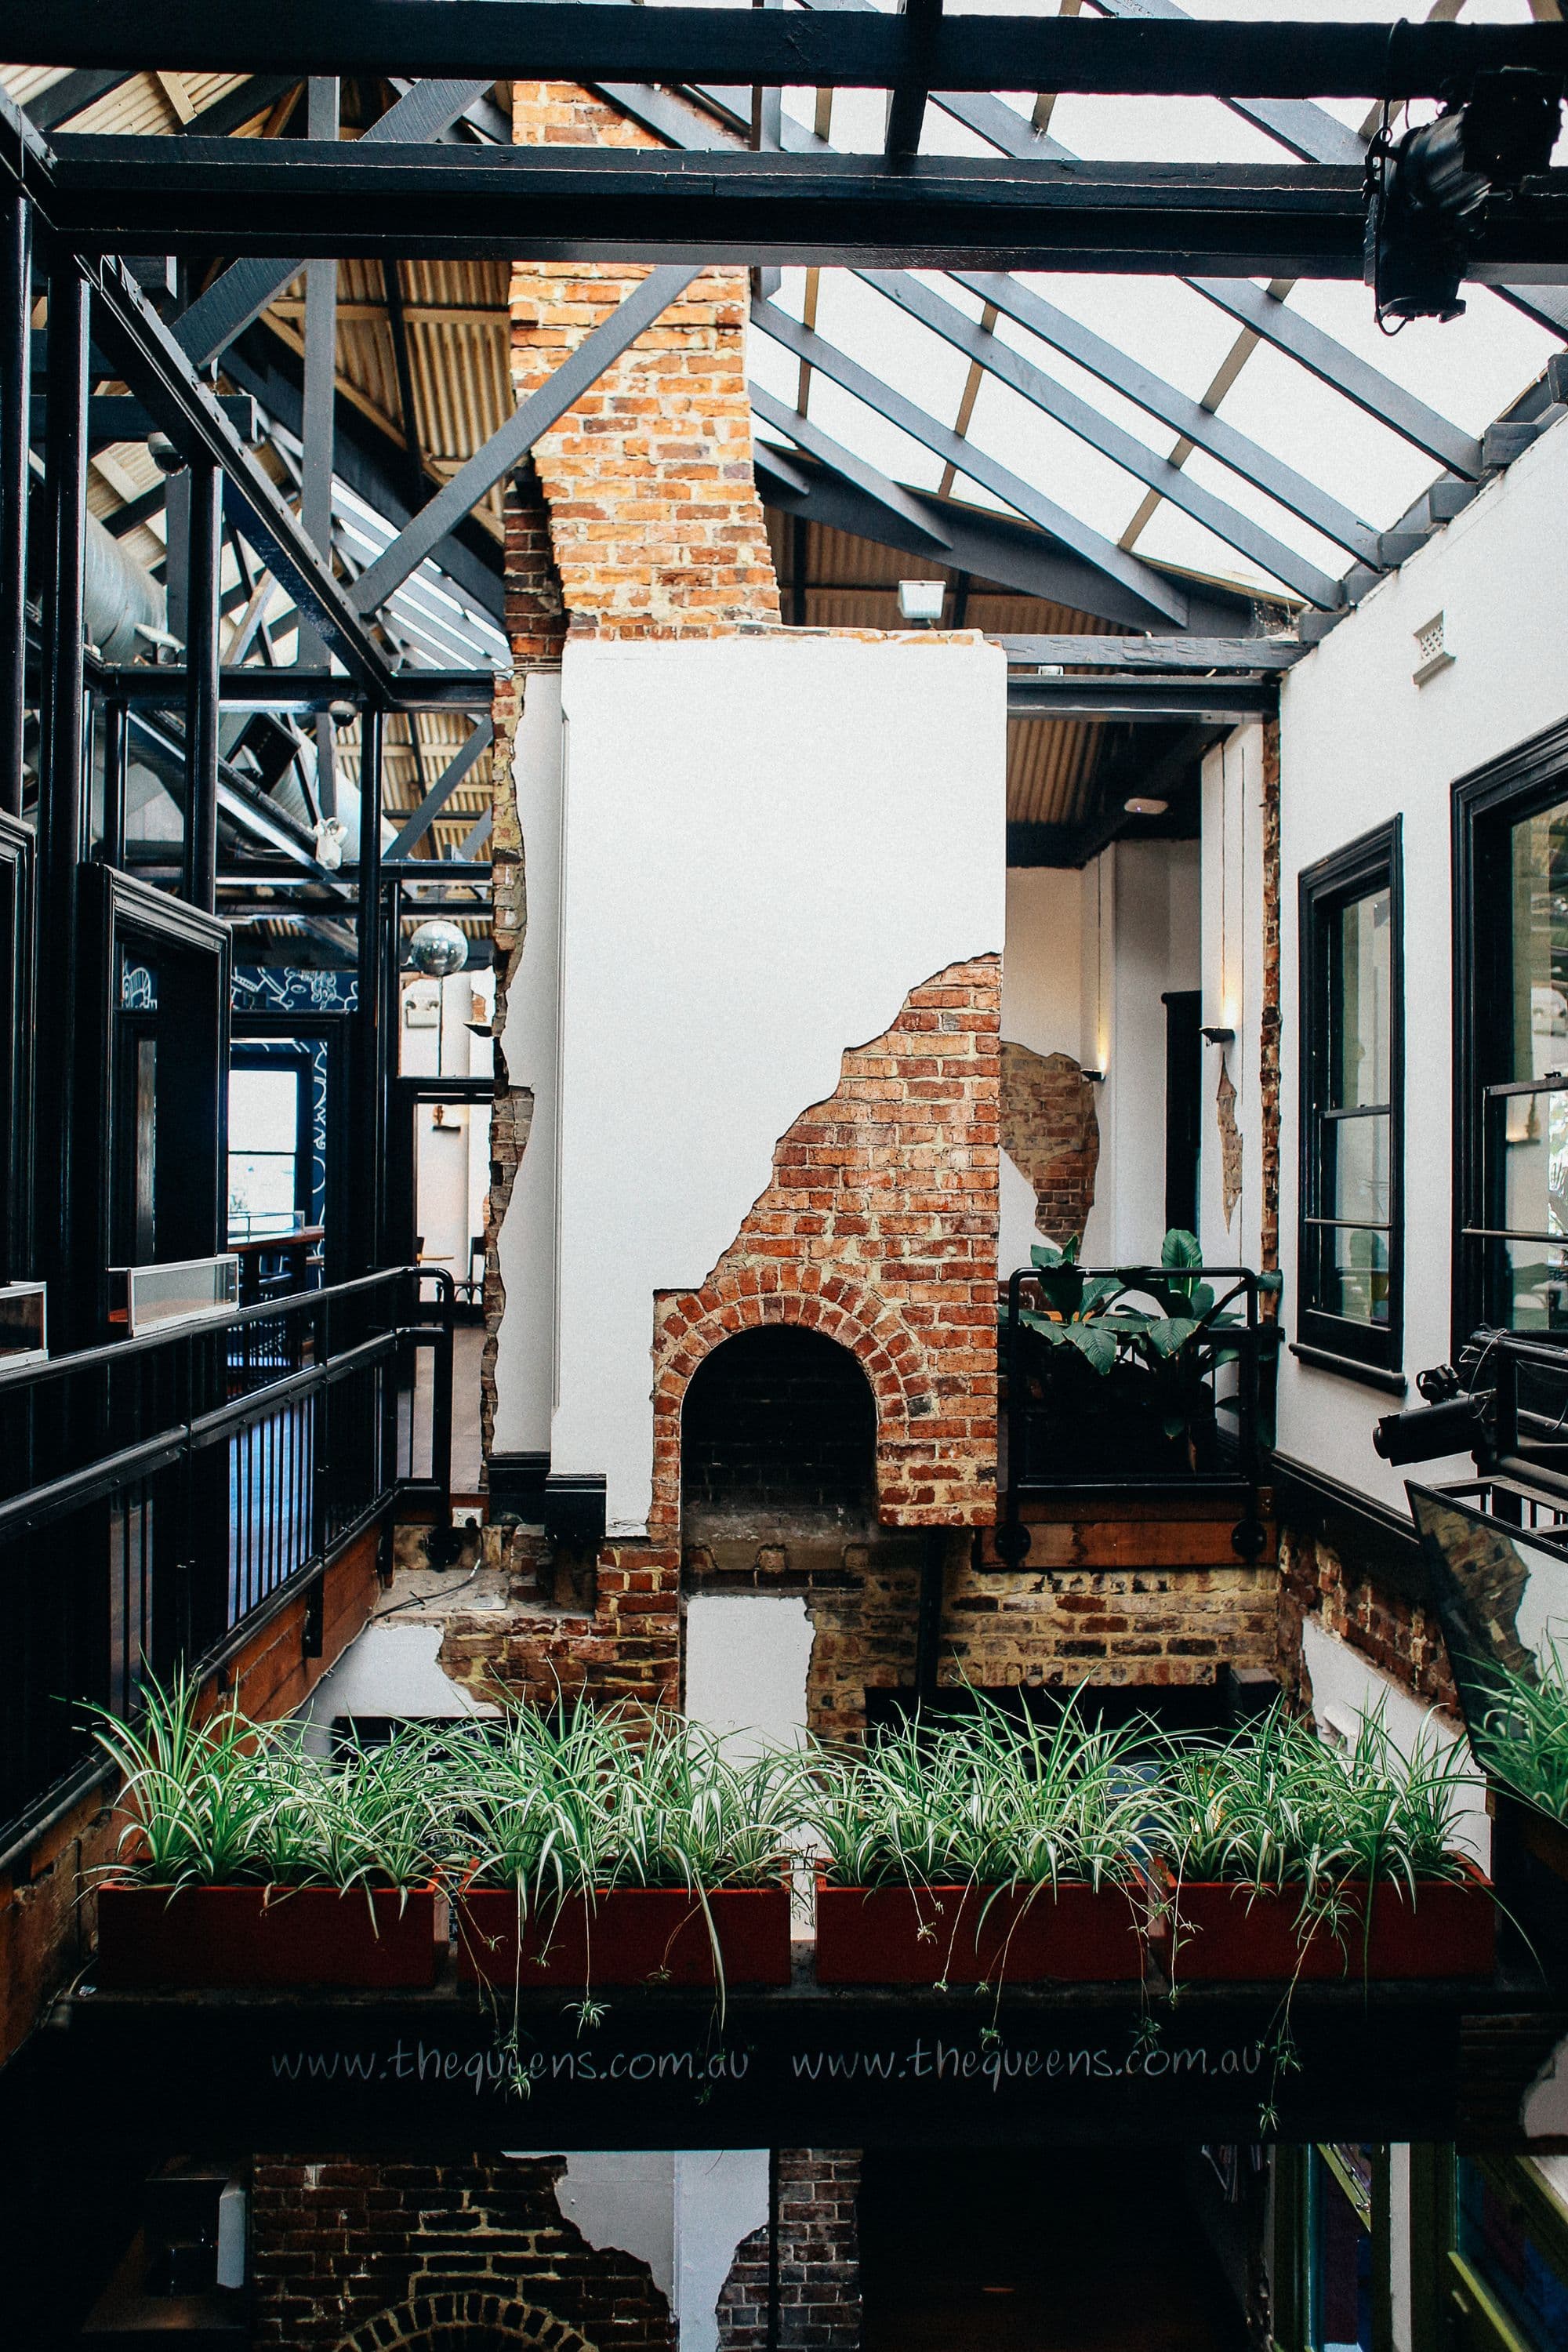
The loft occupies the top floor of a converted foundry. Cast-iron columns mark out the plan and the roof trusses are left exposed above a single open living space.
Large steel-framed windows face the canal. Two bedrooms are tucked into a quieter wing, away from the main room.
02 — Specification
Specification
- Type
- Loft
- Bedrooms
- 2
- Bathrooms
- 2
- Size
- 1,760 sq ft (164 sq m)
- Tenure
- Leasehold, long term
- Outdoor space
- No
Materials & space
- Exposed cast-iron columns and roof trusses
- Original steel-framed windows
- Canal-facing living space
- Separate bedroom wing
03 — Location
Islington
Georgian squares, canal towpaths and warehouses given a second life.
Nearby
- Regent’s Canal
- Camden Passage
- Almeida Theatre
- Canonbury Square
Transport
Angel, Highbury & Islington and Essex Road stations.
Discover the neighbourhoodThis is a fictional home. The map marks the neighbourhood, not a real property, and no address is implied.
04 — Enquire
Arrange a private viewing
This is a demonstration form. It checks your entries and shows a preview, but nothing is sent or stored because this home is fictional.
Related residences
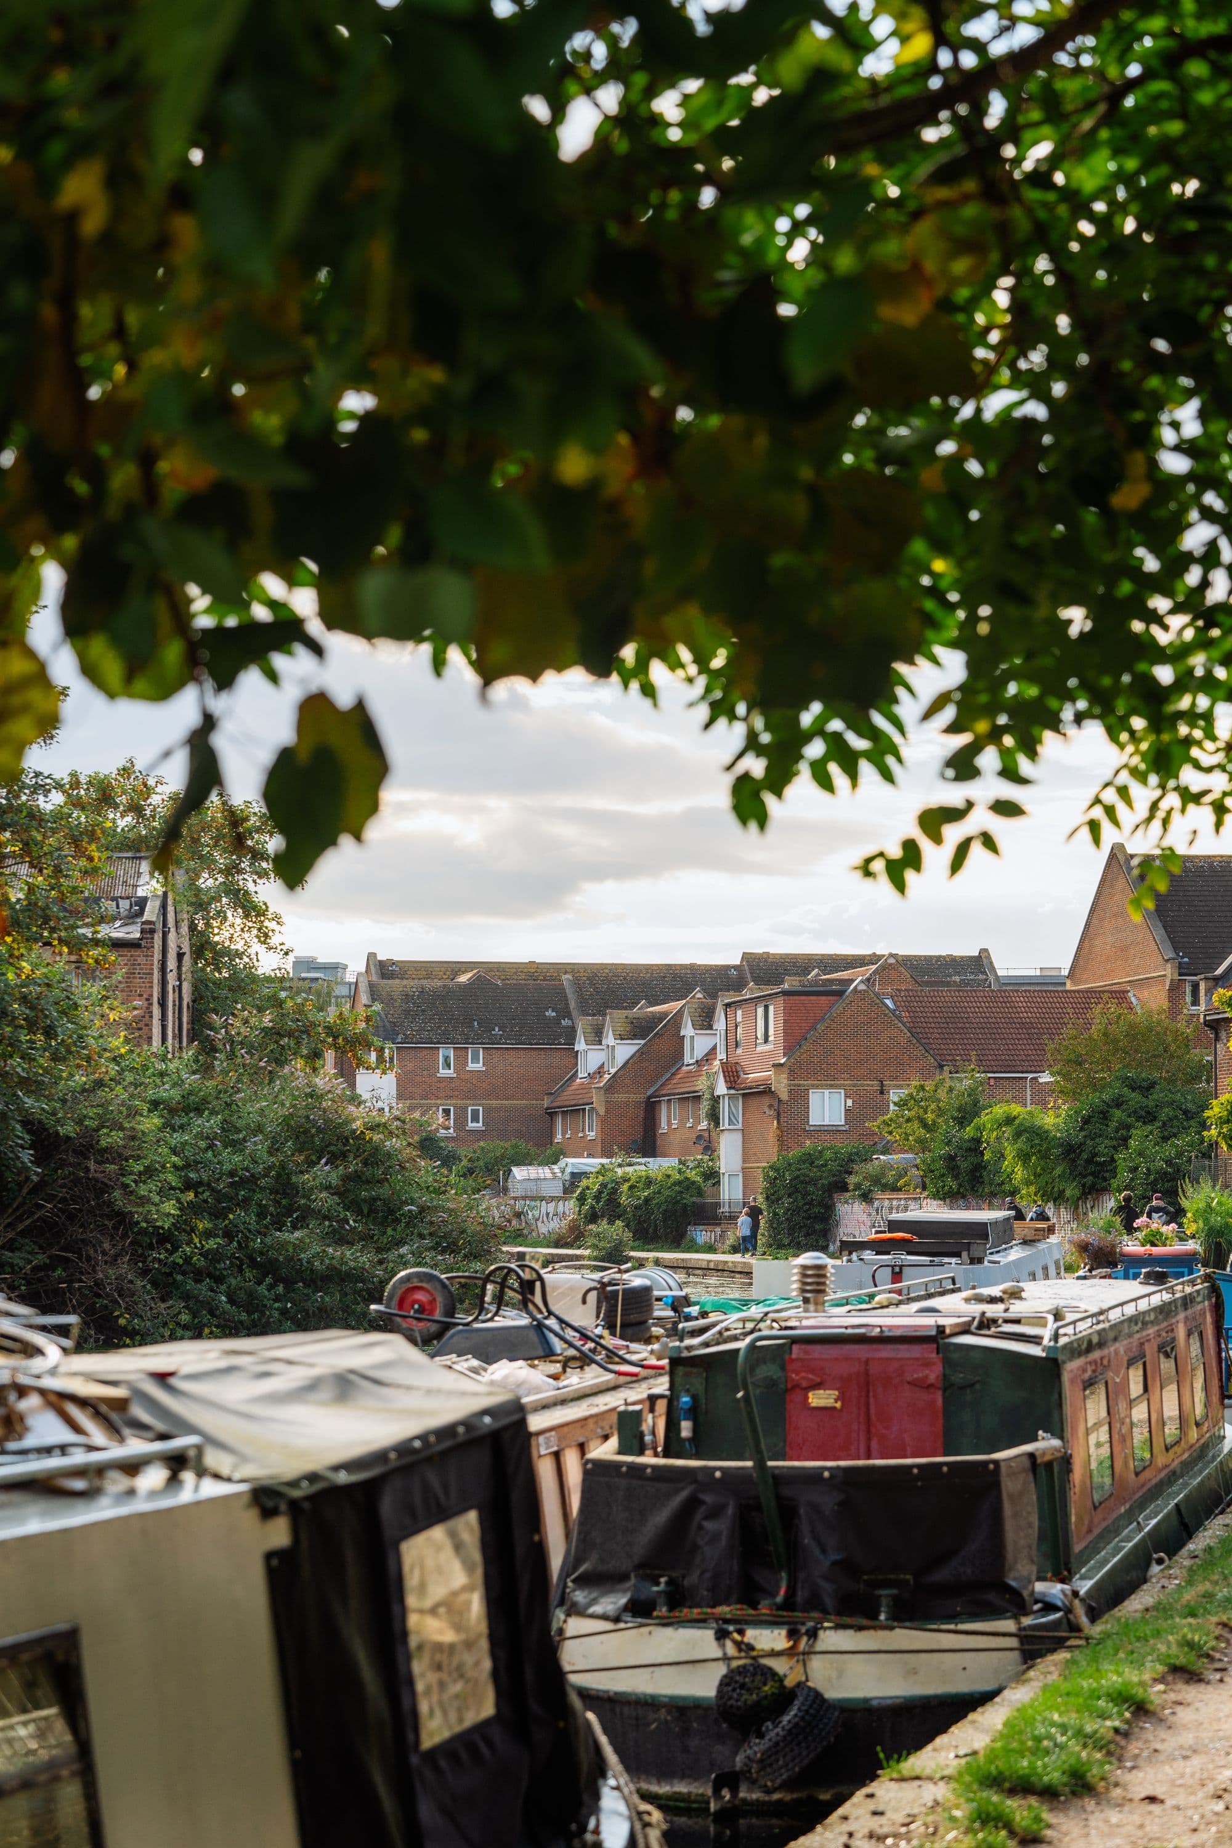
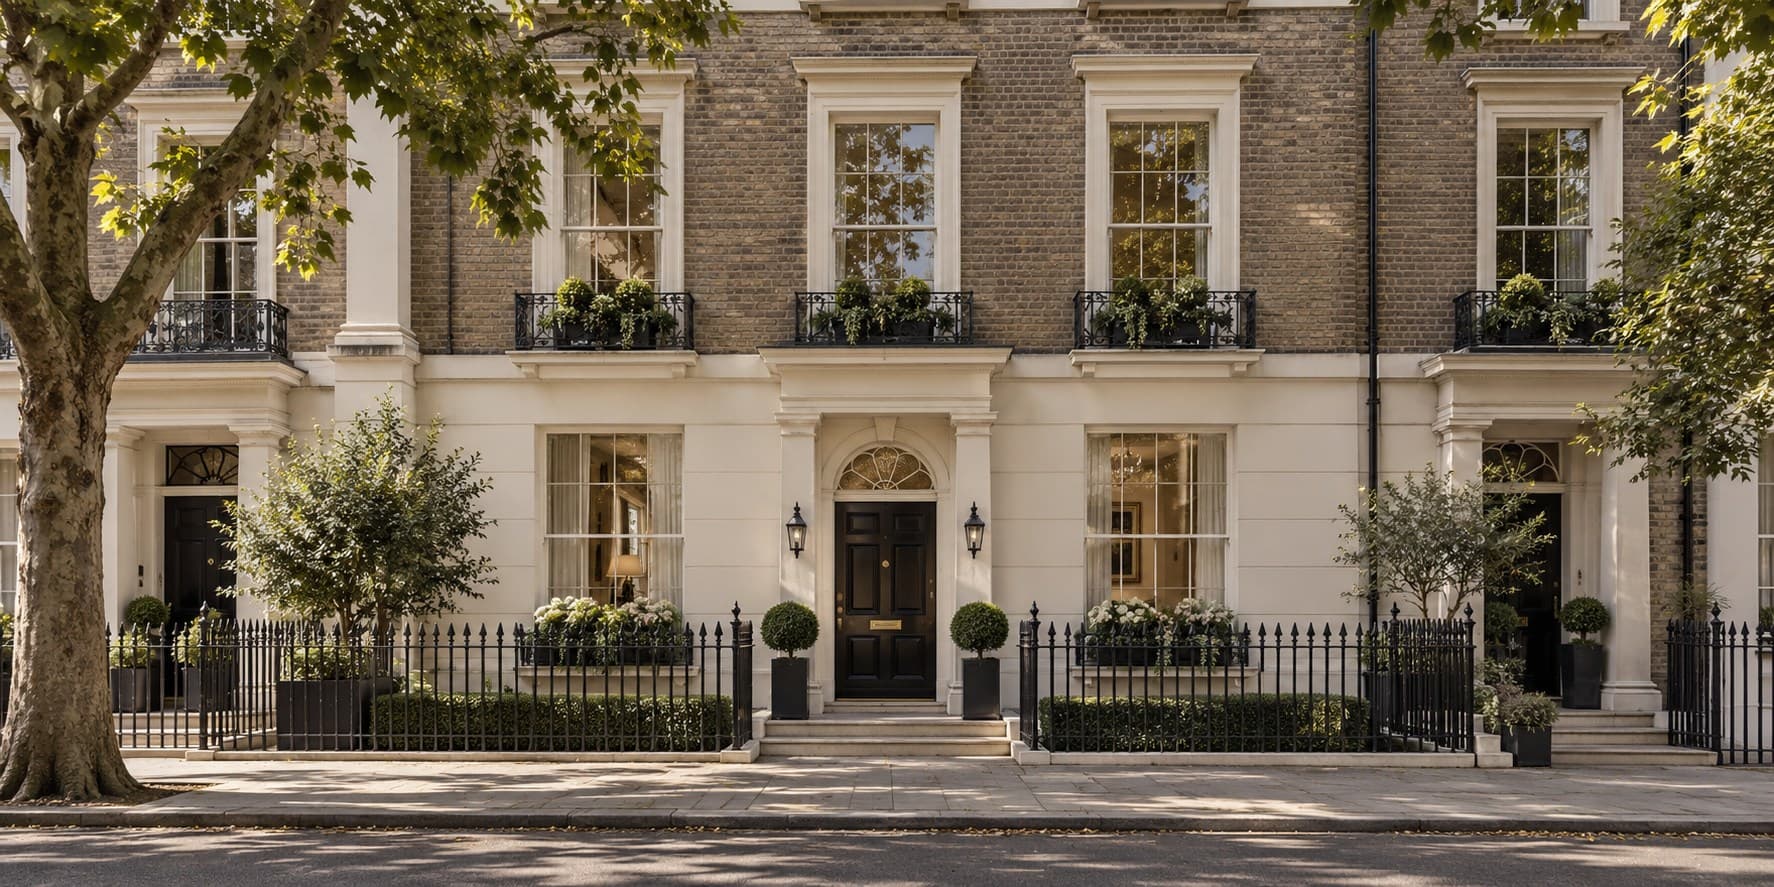
IslingtonCanal-side house
Regent’s Canal House
- Bedrooms
- 3 bed
- Bathrooms
- 3 bath
- Size
- 2,380 sq ft
£3,450,000Concept · available
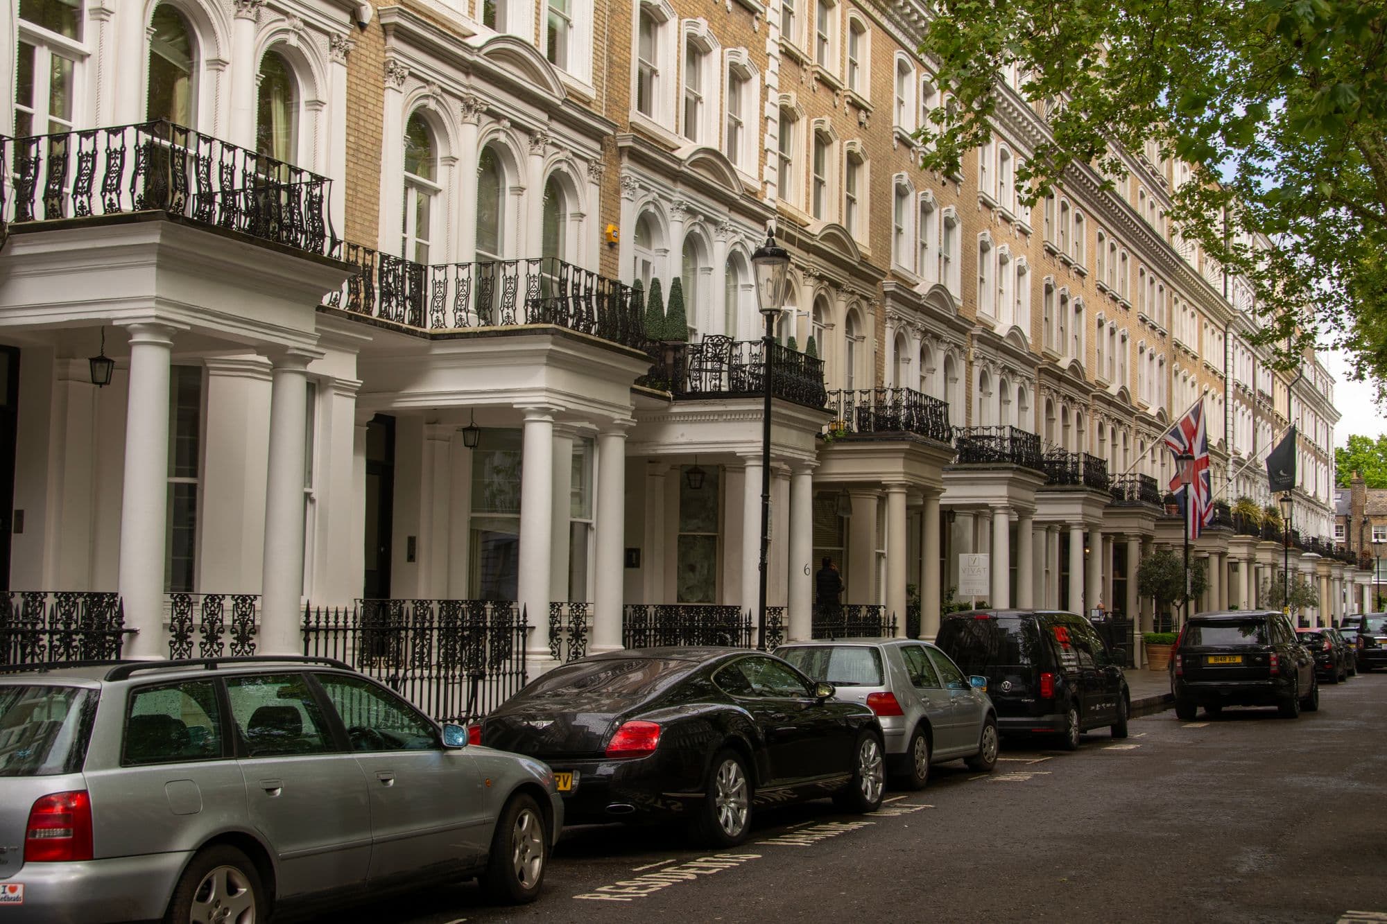
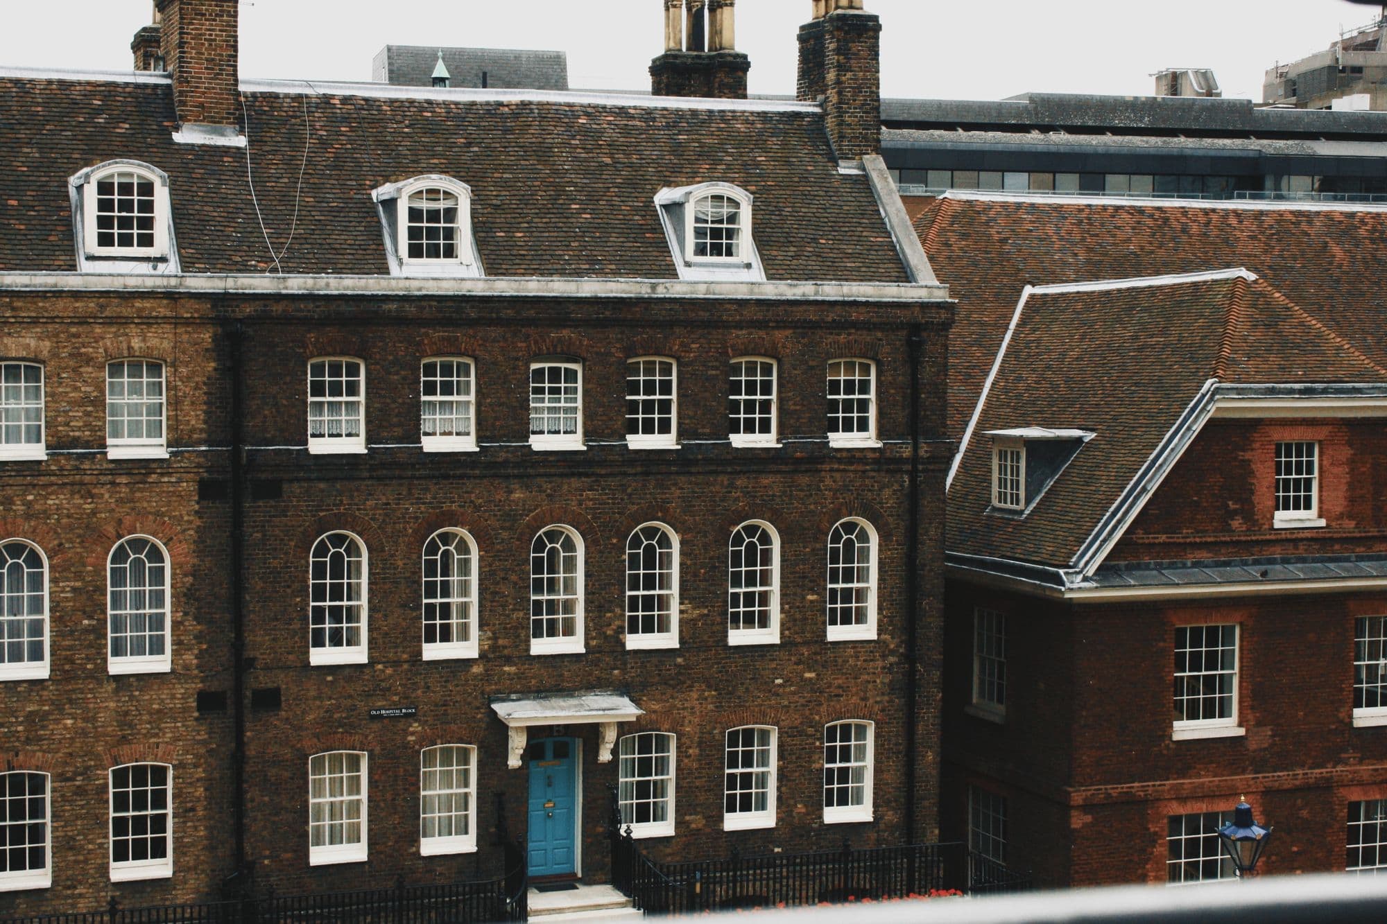
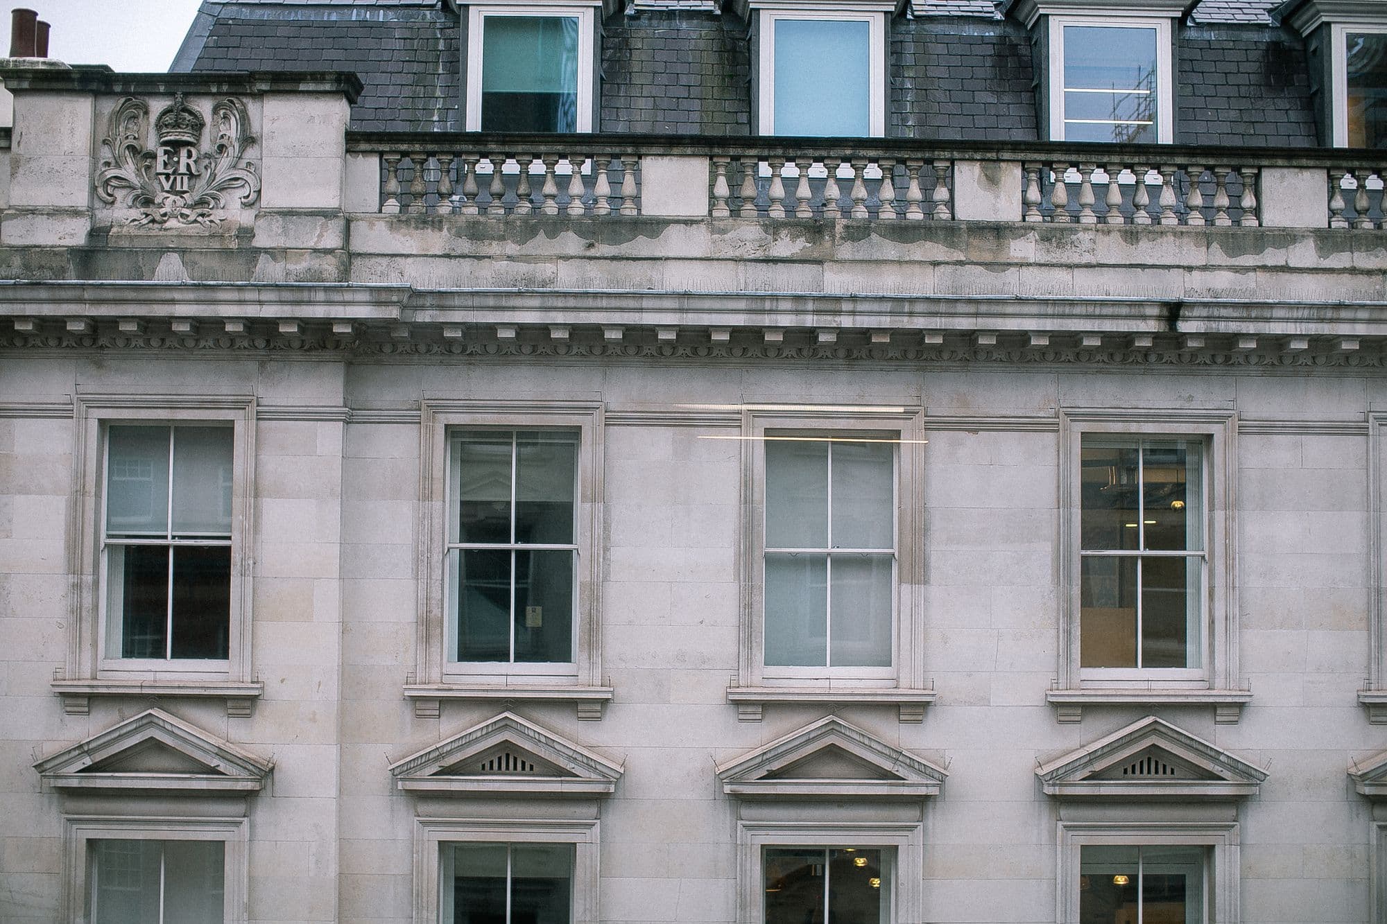
BloomsburyApartment
Bloomsbury Apartment
- Bedrooms
- 2 bed
- Bathrooms
- 1 bath
- Size
- 1,010 sq ft
£1,295,000Concept · available
MaryleboneApartment
Weymouth Street Residence
- Bedrooms
- 2 bed
- Bathrooms
- 2 bath
- Size
- 1,320 sq ft
£1,850,000Concept · available
£1.43m
Arrange viewing