Weymouth Street Residence
£1,850,000Concept · available
Marylebone, London · Apartment
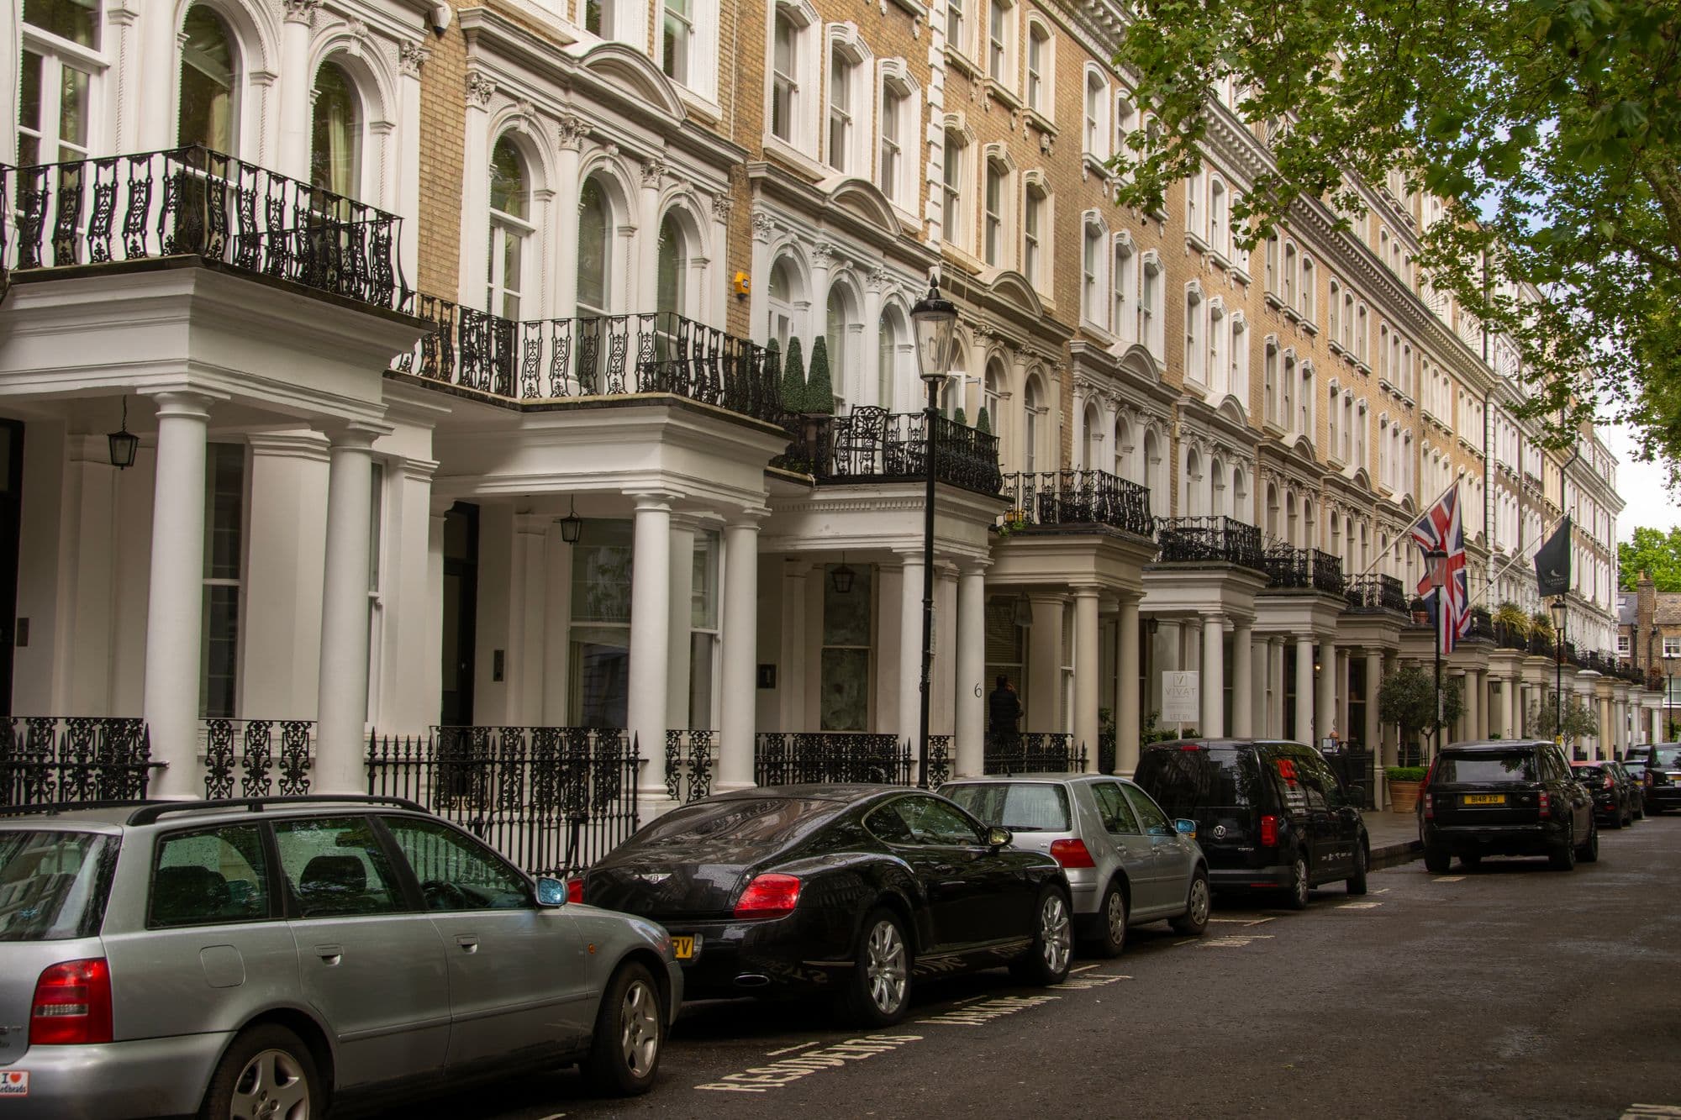
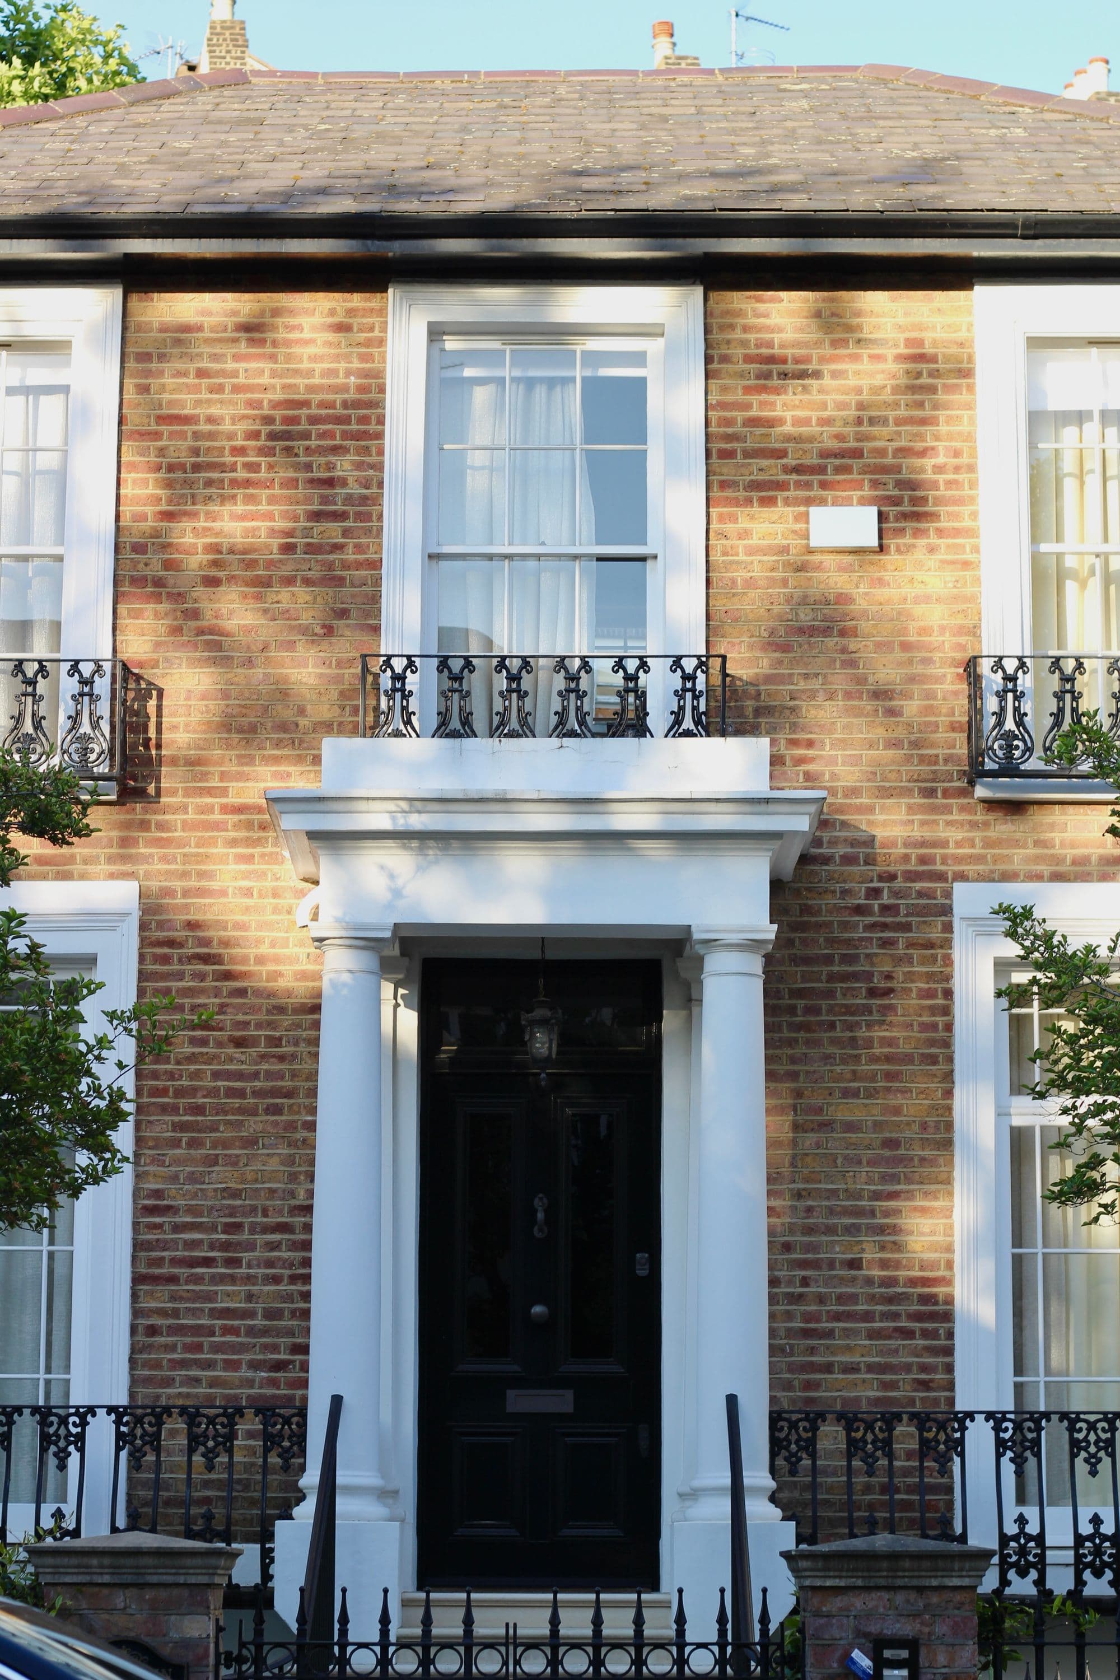
Illustrative stock photography — it does not depict this fictional property.
01 — The residence
A piano nobile floor of tall windows and quiet proportions, a short walk from the park.
The apartment occupies the first floor of a Georgian terrace and keeps the logic of the original house: a long drawing room across the front, a smaller room behind, and a hall that works as a gallery.
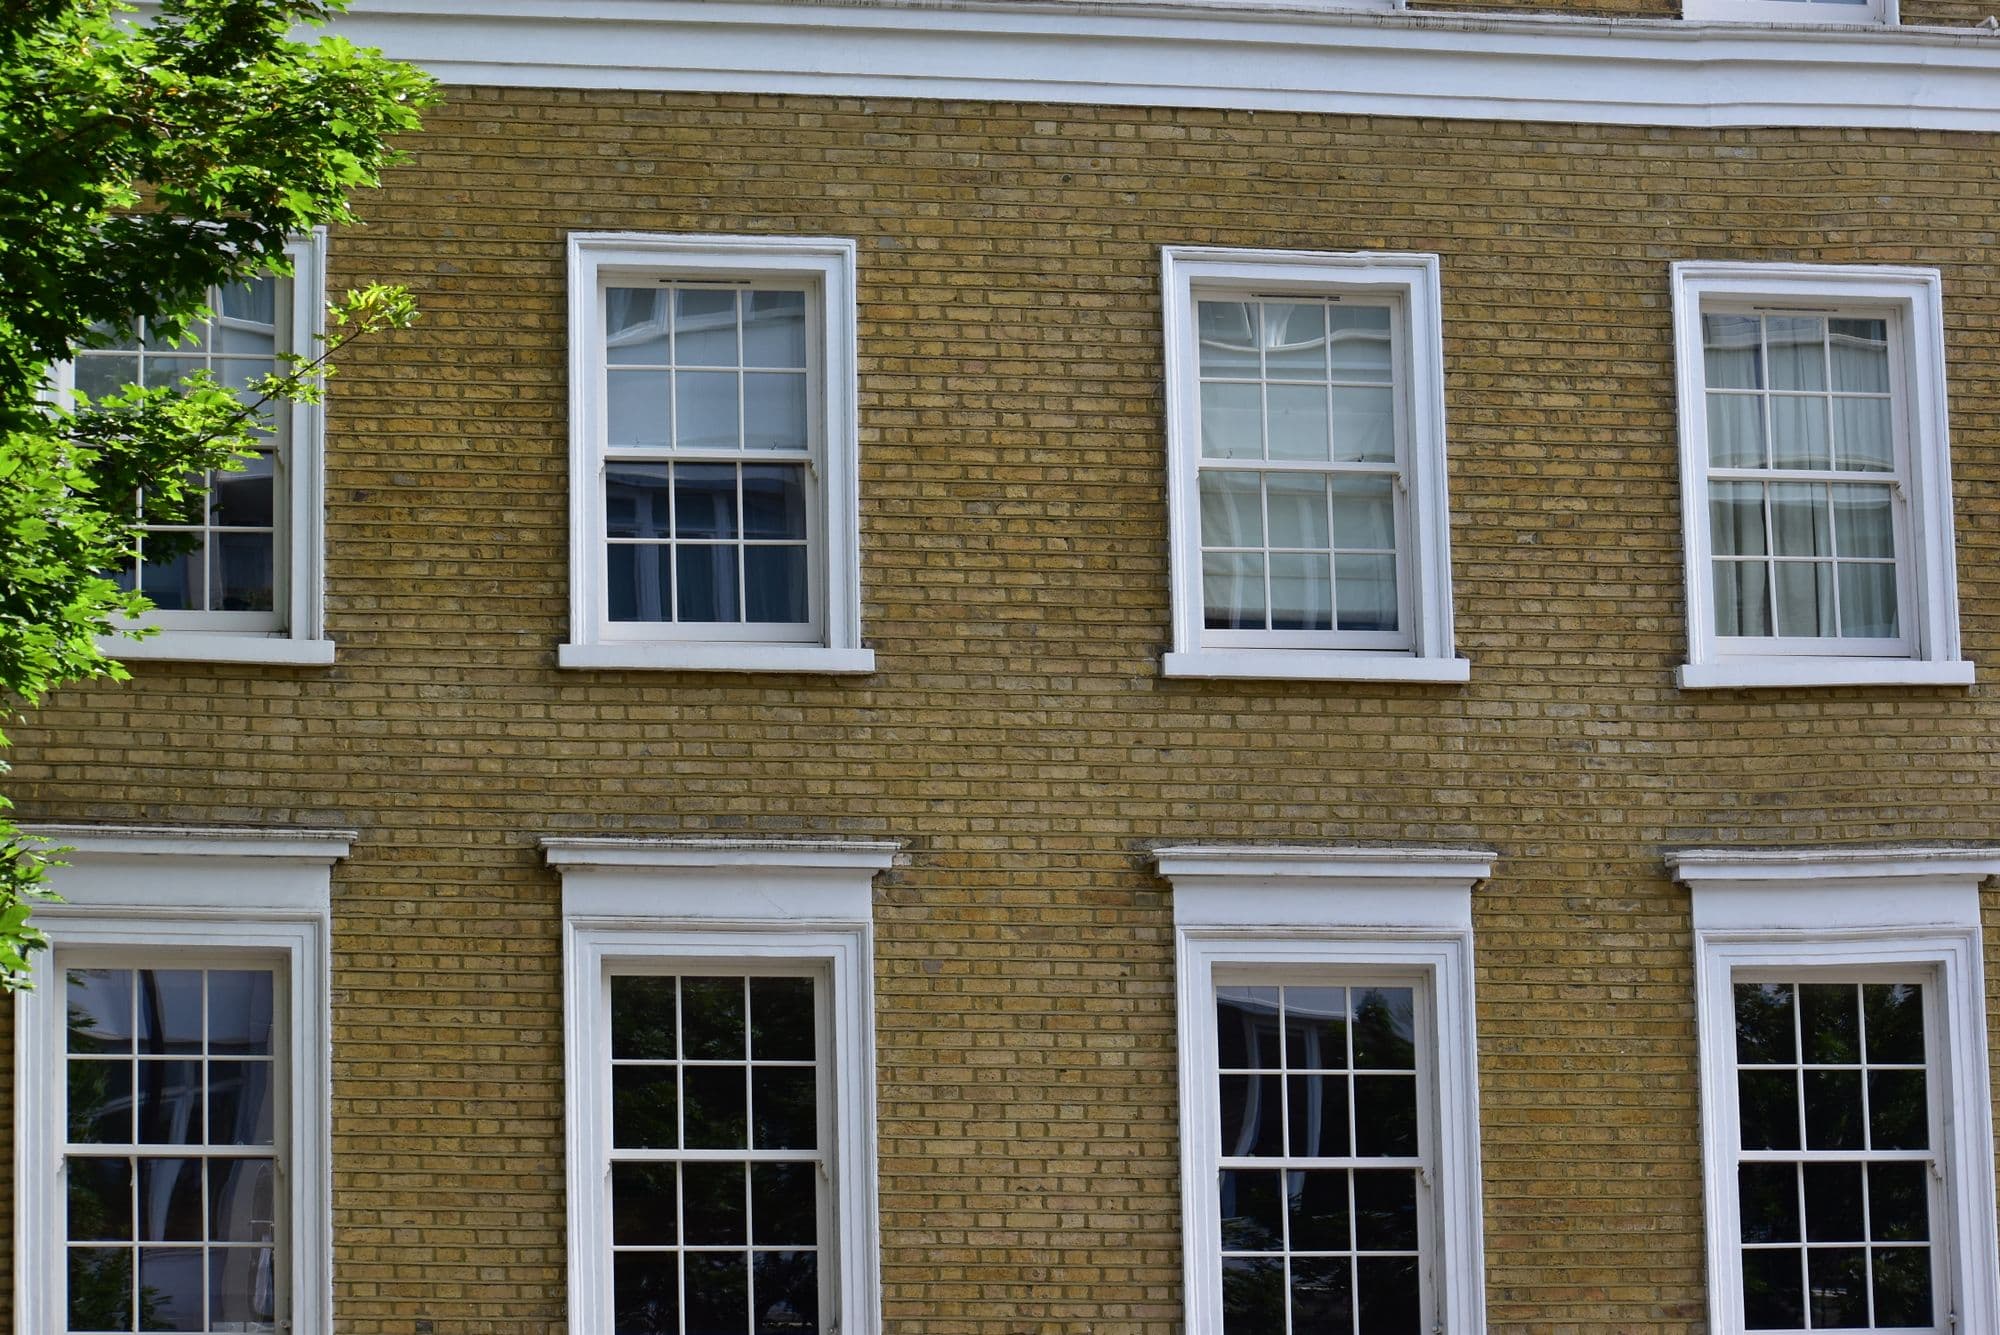
Ceilings run to almost four metres. The windows are the main event, and the new kitchen and bathrooms have been kept subdued so the daylight is the principal material.
02 — Specification
Specification
- Type
- Apartment
- Bedrooms
- 2
- Bathrooms
- 2
- Size
- 1,320 sq ft (123 sq m)
- Tenure
- Share of freehold
- Outdoor space
- No
Materials & space
- Almost four-metre ceilings
- Three full-height sash windows
- Original plasterwork cornices
- Two bedrooms, both with en suite bathrooms
03 — Location
Marylebone
Georgian regularity, a proper high street and Regent’s Park close by.
Nearby
- Marylebone High Street
- The Wallace Collection
- Regent’s Park
- Cavendish Square
Transport
Baker Street, Regent’s Park and Bond Street stations; several major bus routes.
Discover the neighbourhoodThis is a fictional home. The map marks the neighbourhood, not a real property, and no address is implied.
04 — Enquire
Arrange a private viewing
This is a demonstration form. It checks your entries and shows a preview, but nothing is sent or stored because this home is fictional.
Related residences
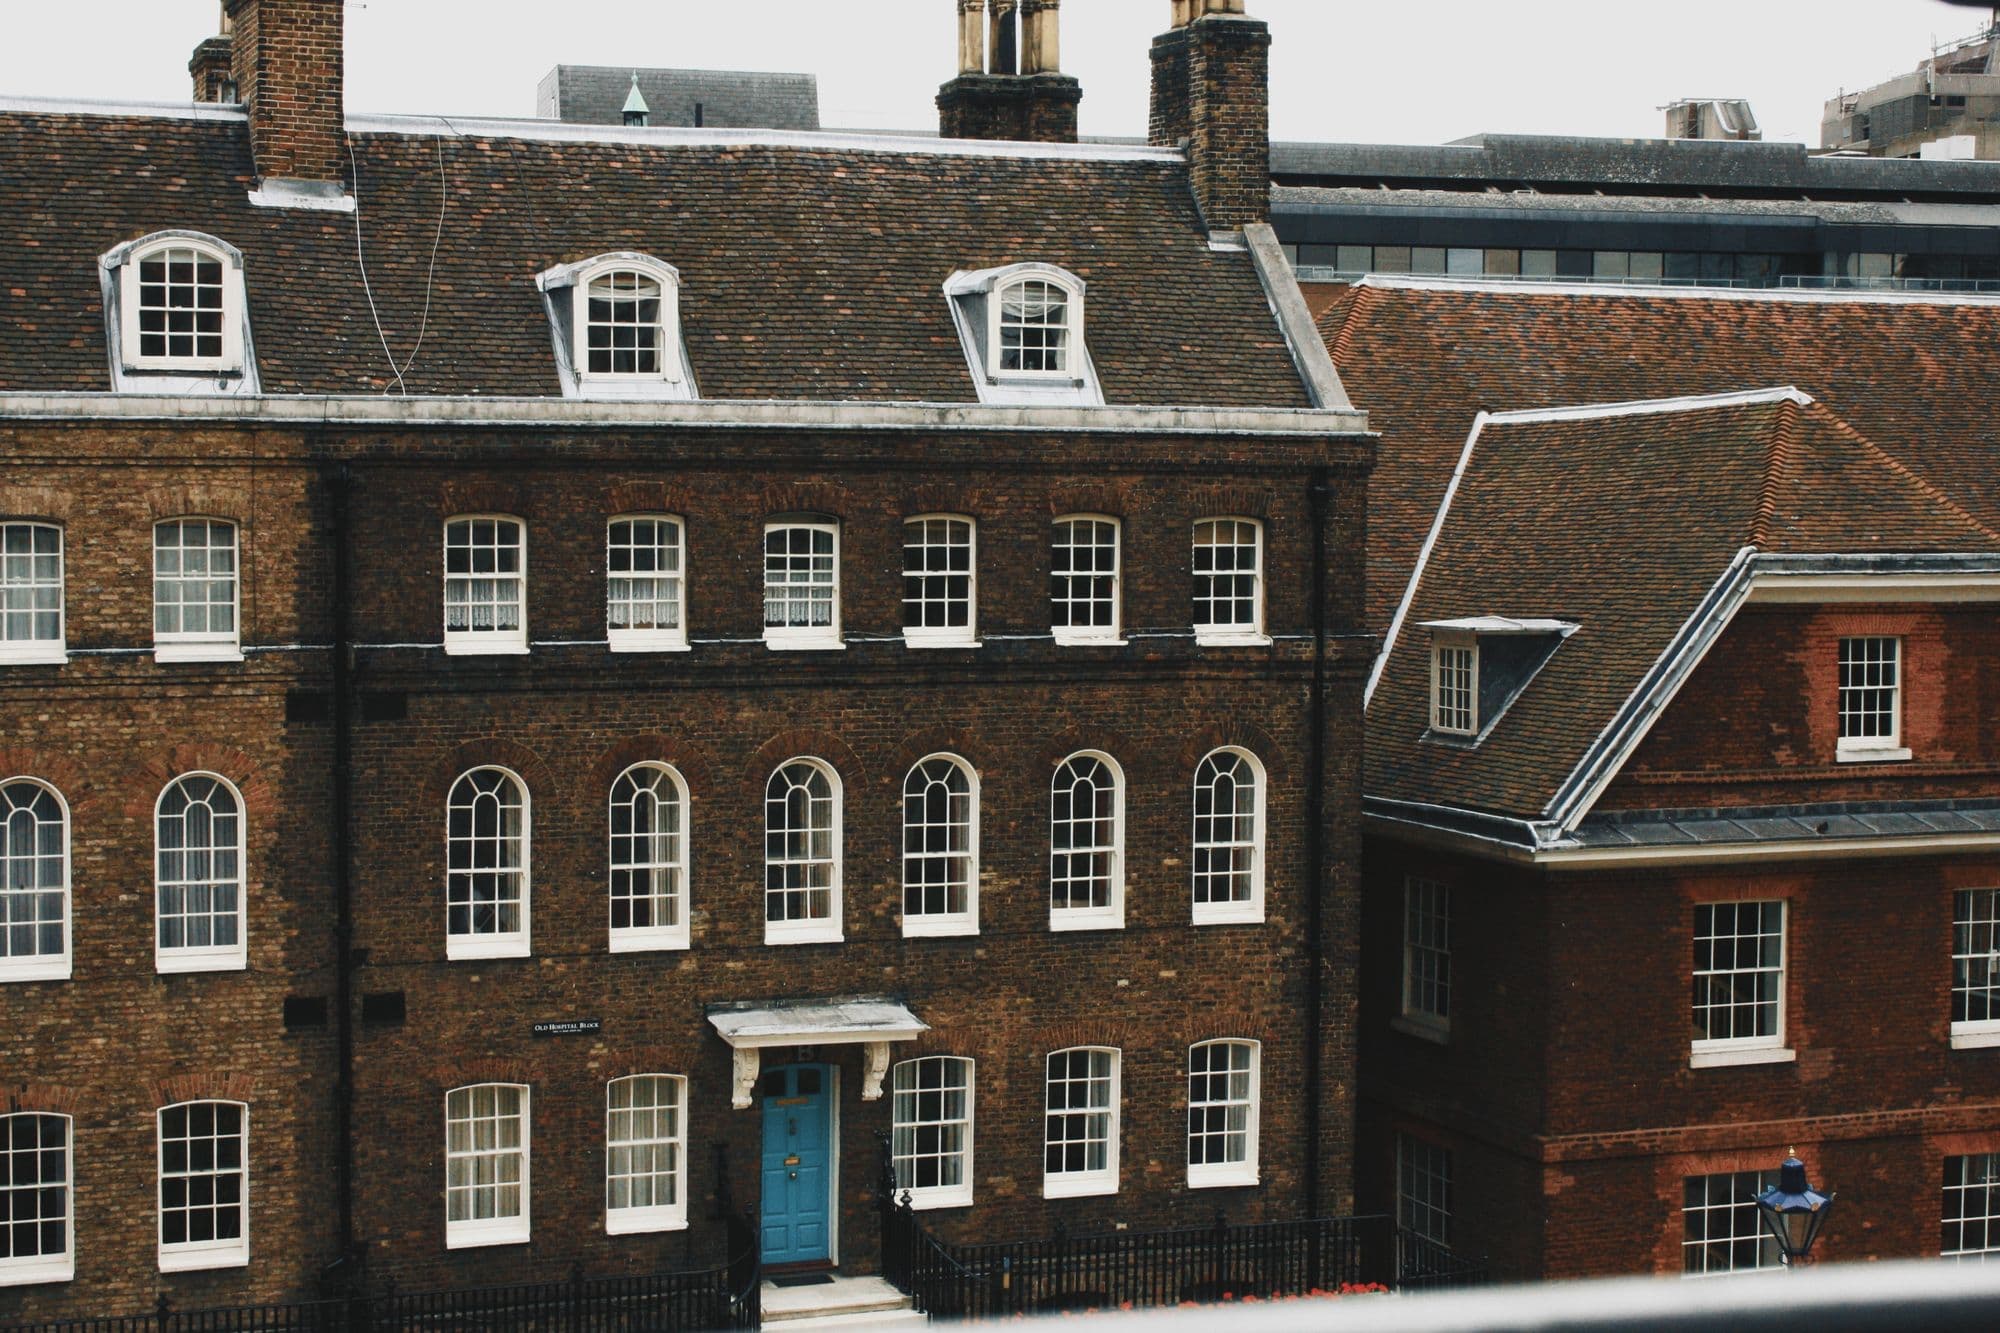
BloomsburyApartment
Bloomsbury Apartment
- Bedrooms
- 2 bed
- Bathrooms
- 1 bath
- Size
- 1,010 sq ft
£1,295,000Concept · available
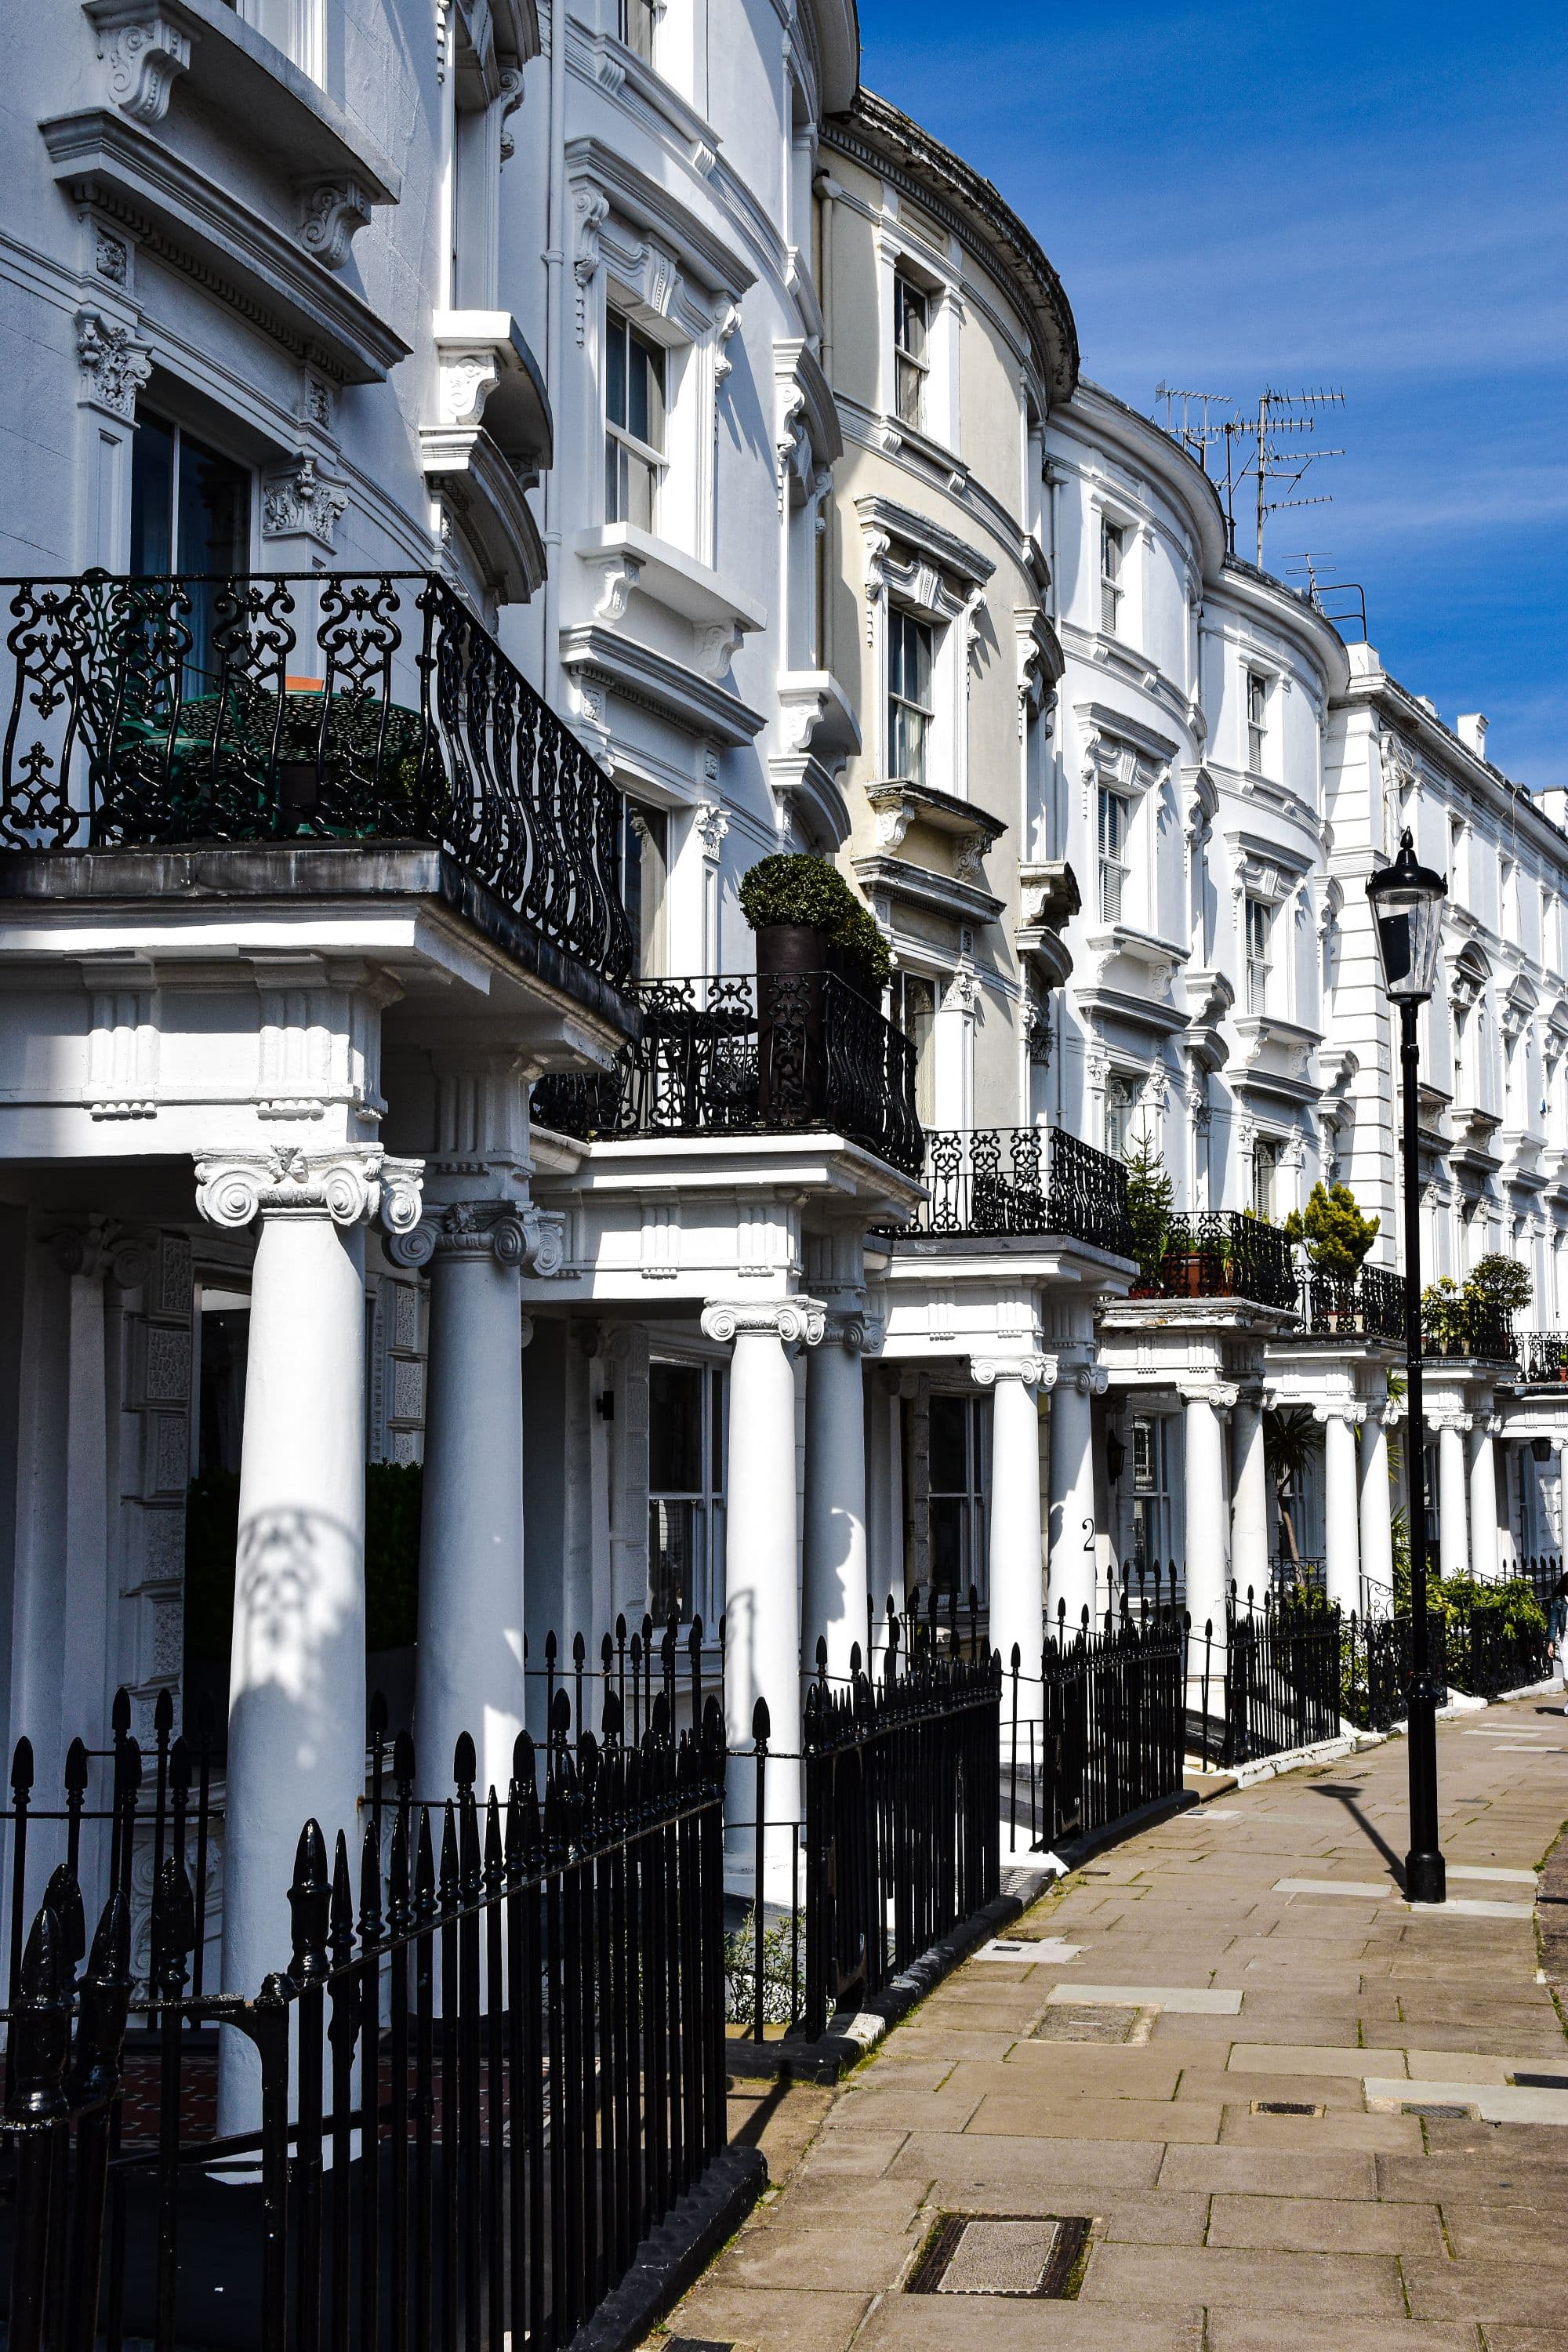
Notting HillApartment
Clarendon Place
- Bedrooms
- 3 bed
- Bathrooms
- 2 bath
- Size
- 1,740 sq ft
£2,250,000Concept · available
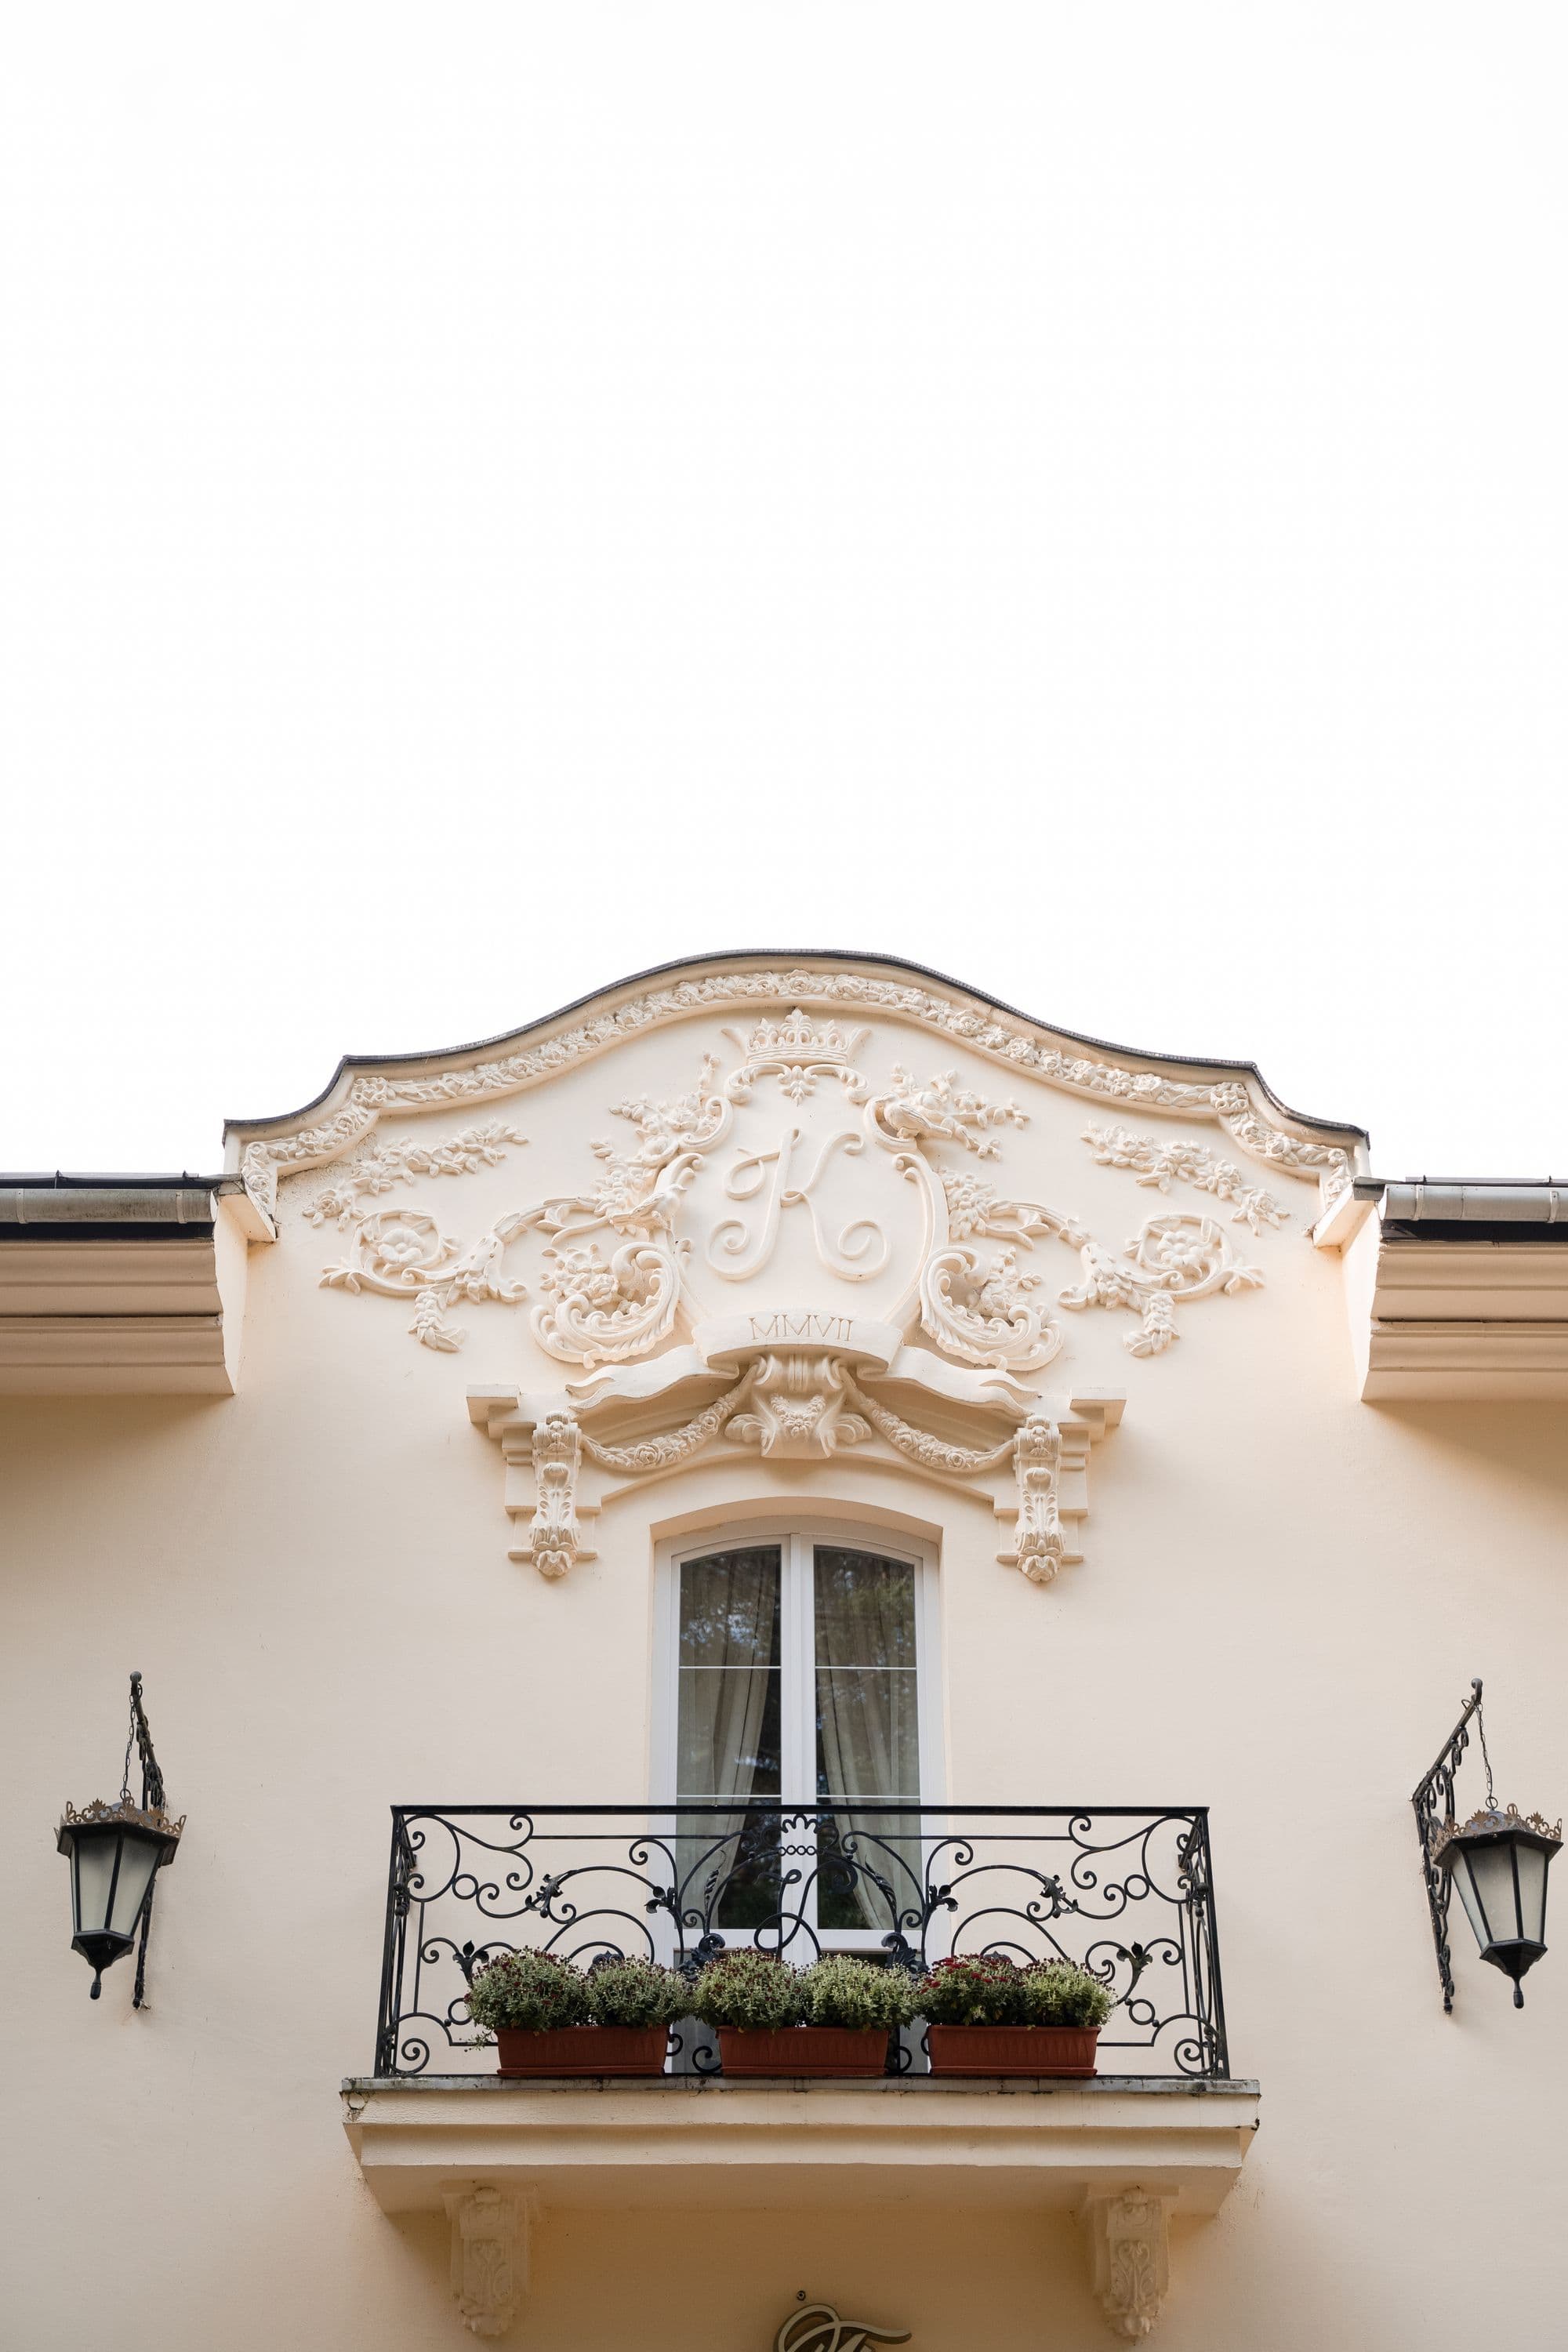
Holland ParkApartment
Holland Park Rooms
- Bedrooms
- 3 bed
- Bathrooms
- 2 bath
- Size
- 1,980 sq ft
£2,475,000Concept · available
£1.85m
Arrange viewing