Holland Park Rooms
£2,475,000Concept · available
Holland Park, London · Apartment
Illustrative stock photography — it does not depict this fictional property.
01 — The residence
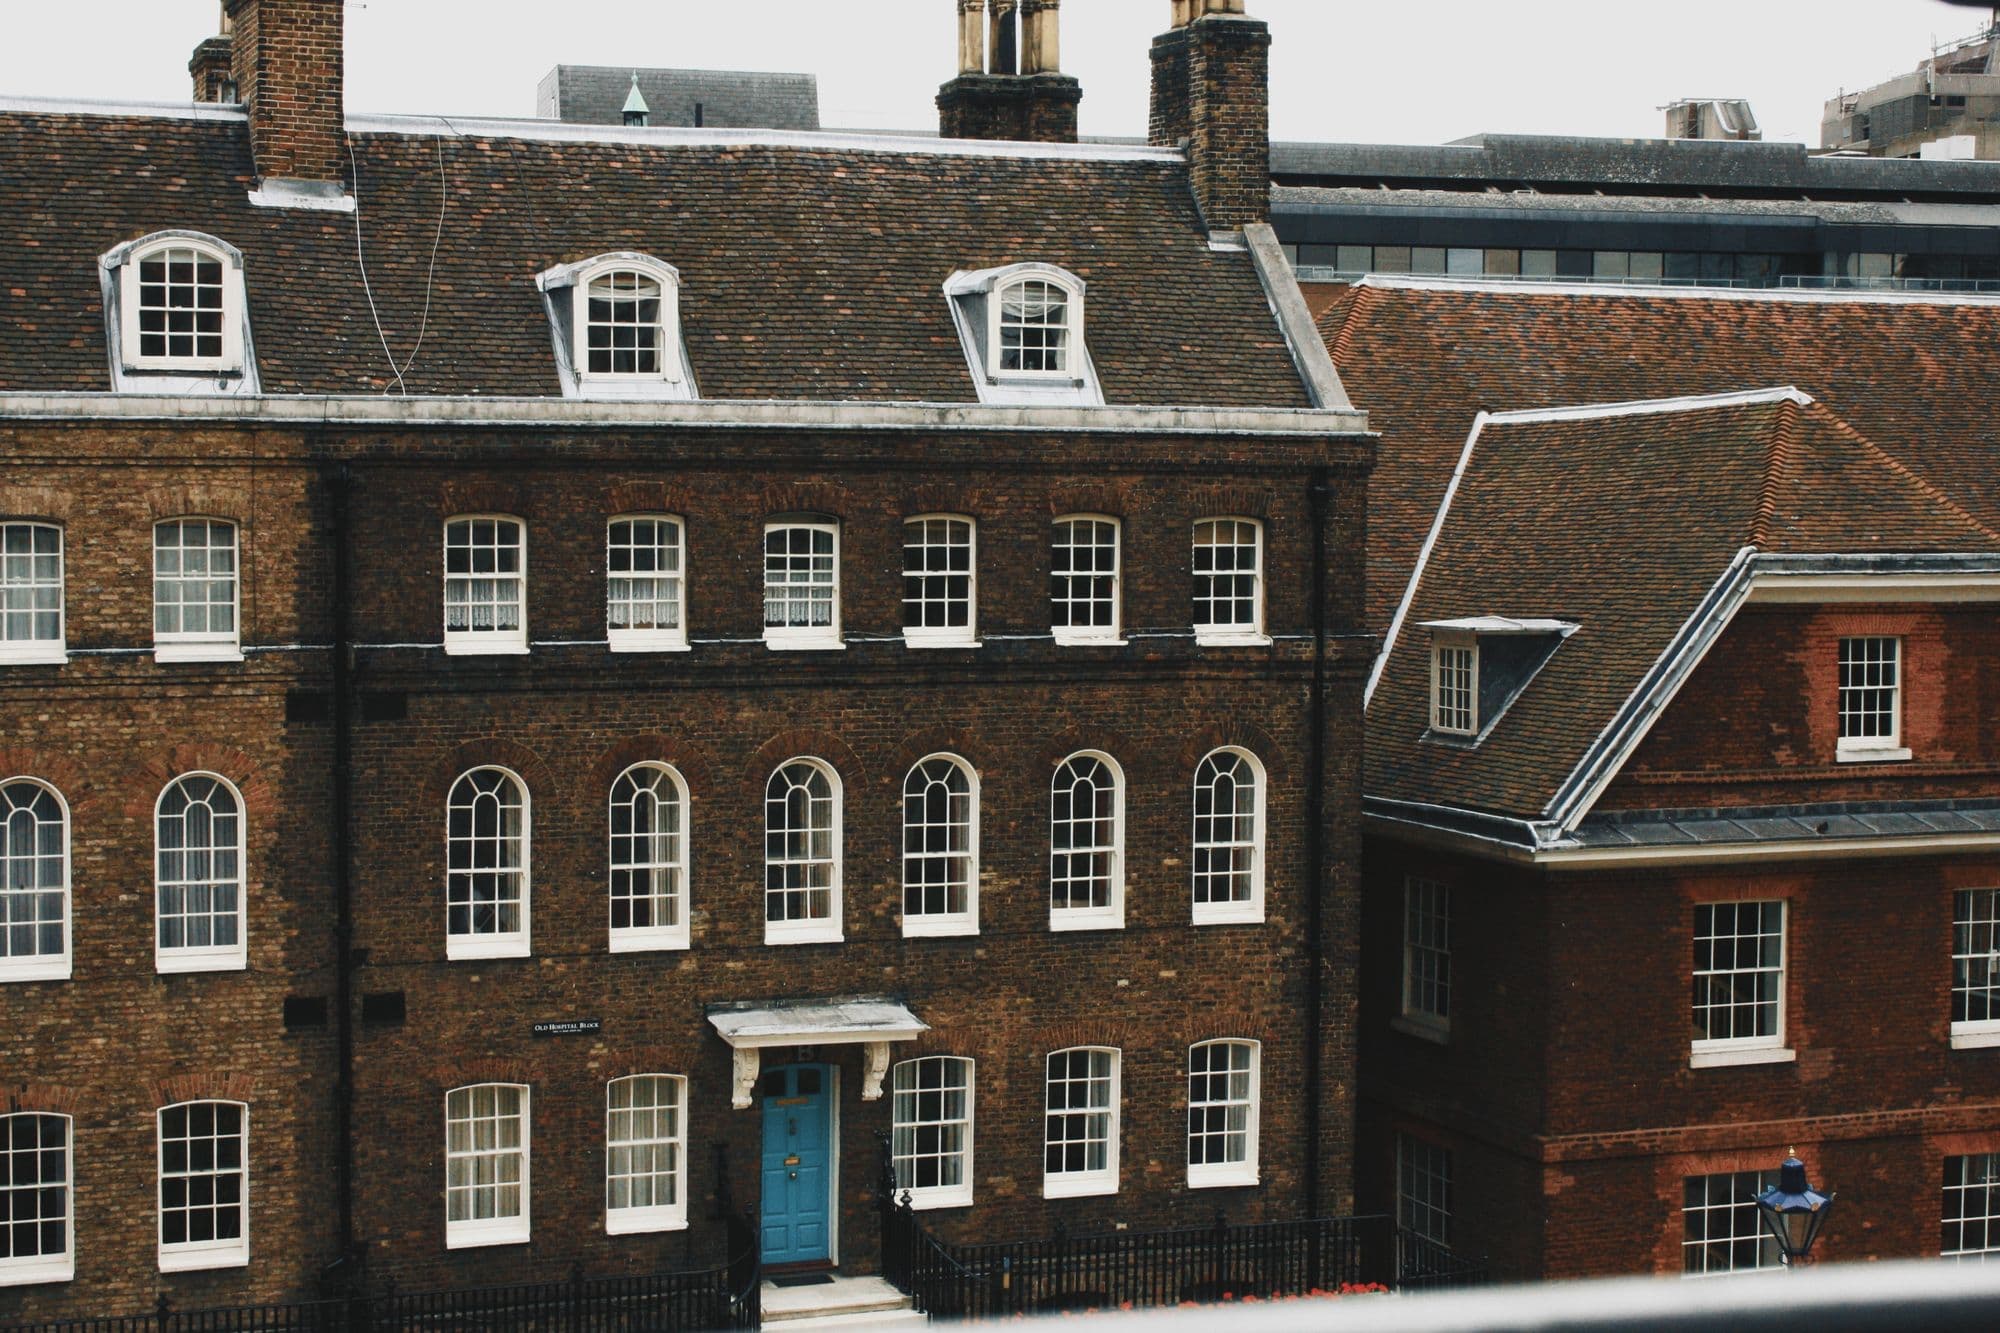
The upper floors of a red-brick villa, with a balcony in the tree line.
The apartment occupies two upper floors of a Victorian villa. The main rooms sit at the top of the building, which means high ceilings and treetop views.
A balcony runs along the rear of the living room and is large enough to eat on.
02 — Specification
Specification
- Type
- Apartment
- Bedrooms
- 3
- Bathrooms
- 2
- Size
- 1,980 sq ft (184 sq m)
- Tenure
- Leasehold, long term
- Outdoor space
- Yes
Materials & space
- Treetop views across the park
- Rear balcony
- Original fireplaces
- Three bedrooms and two bathrooms
03 — Location
Holland Park
Large villas, leafy streets and a park with a wild side.
Nearby
- Holland Park
- Leighton House Museum
- Design Museum
- Kyoto Garden
Transport
Holland Park and High Street Kensington stations.
Discover the neighbourhoodThis is a fictional home. The map marks the neighbourhood, not a real property, and no address is implied.
04 — Enquire
Arrange a private viewing
This is a demonstration form. It checks your entries and shows a preview, but nothing is sent or stored because this home is fictional.
Related residences
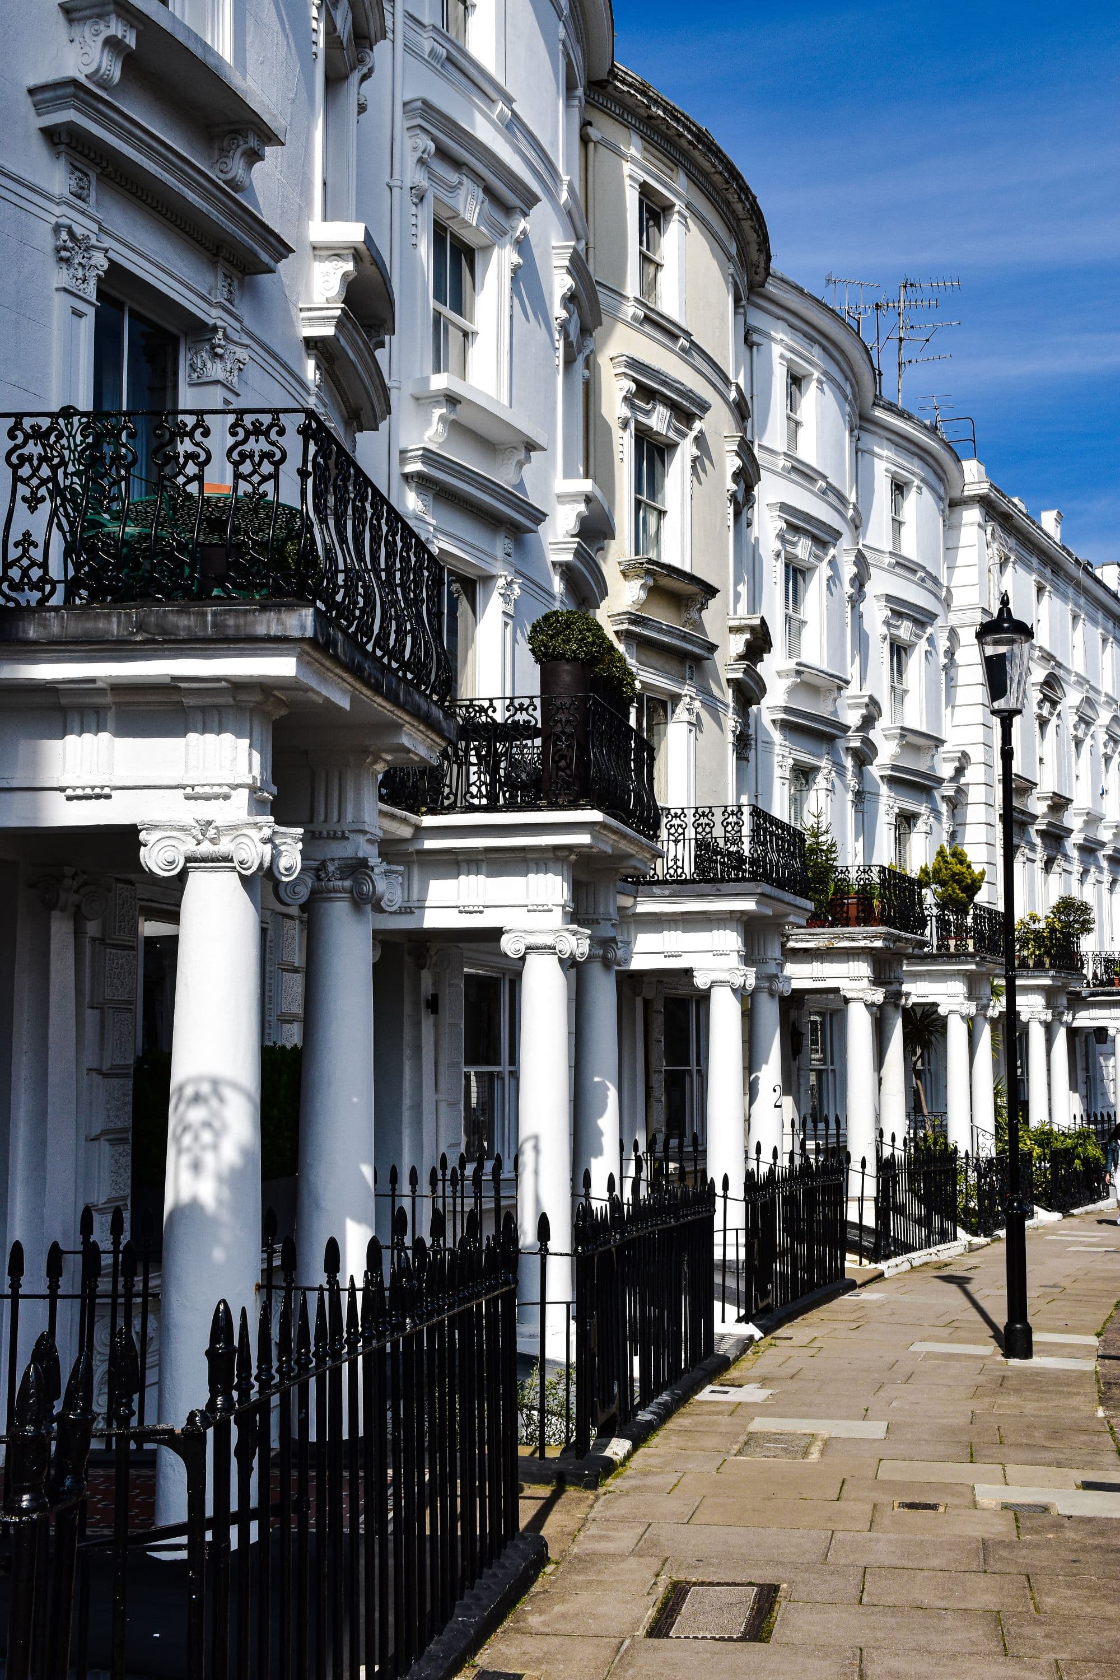
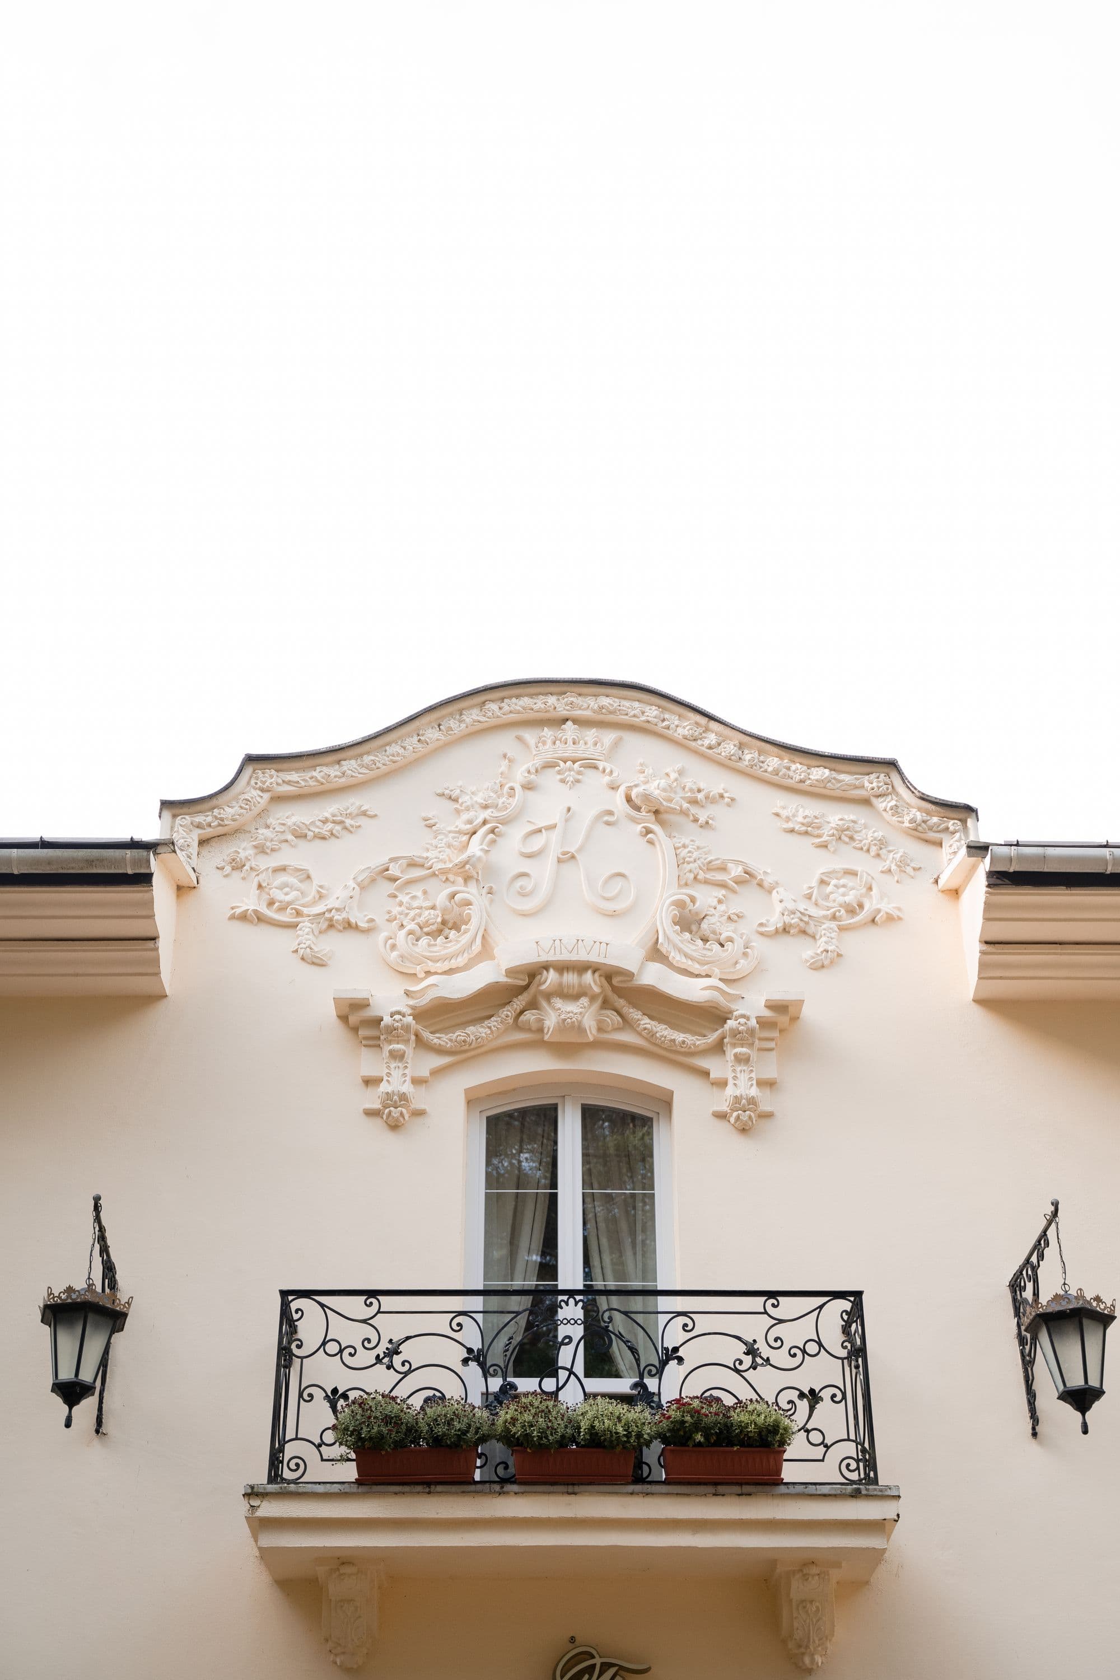
Notting HillApartment
Clarendon Place
- Bedrooms
- 3 bed
- Bathrooms
- 2 bath
- Size
- 1,740 sq ft
£2,250,000Concept · available
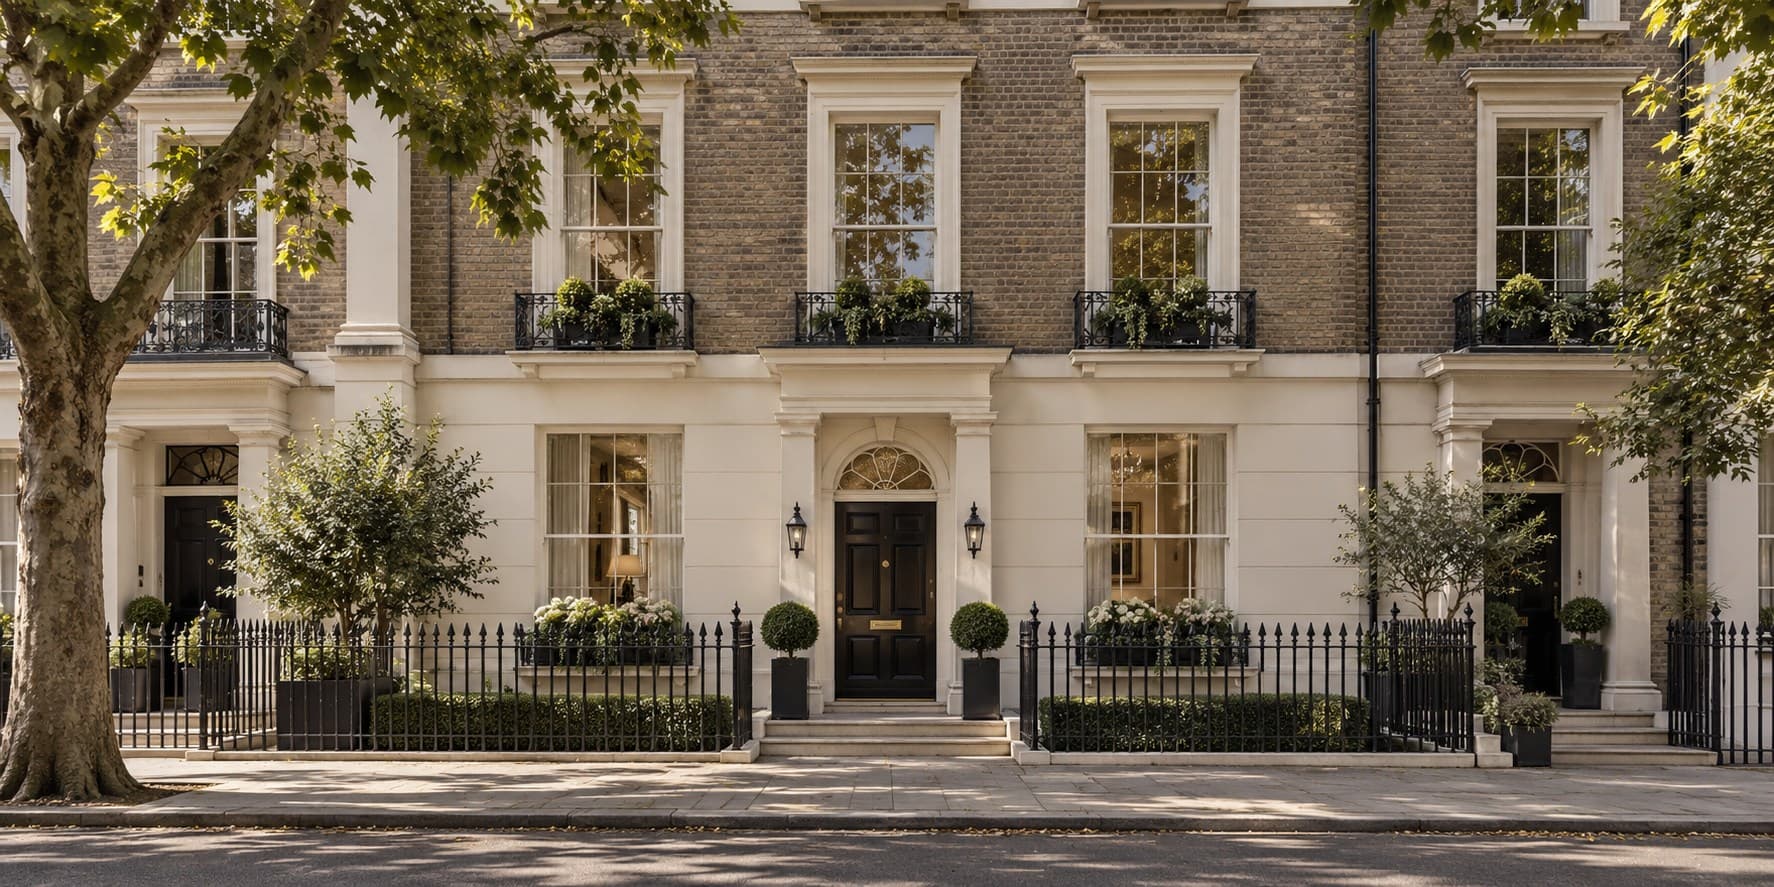
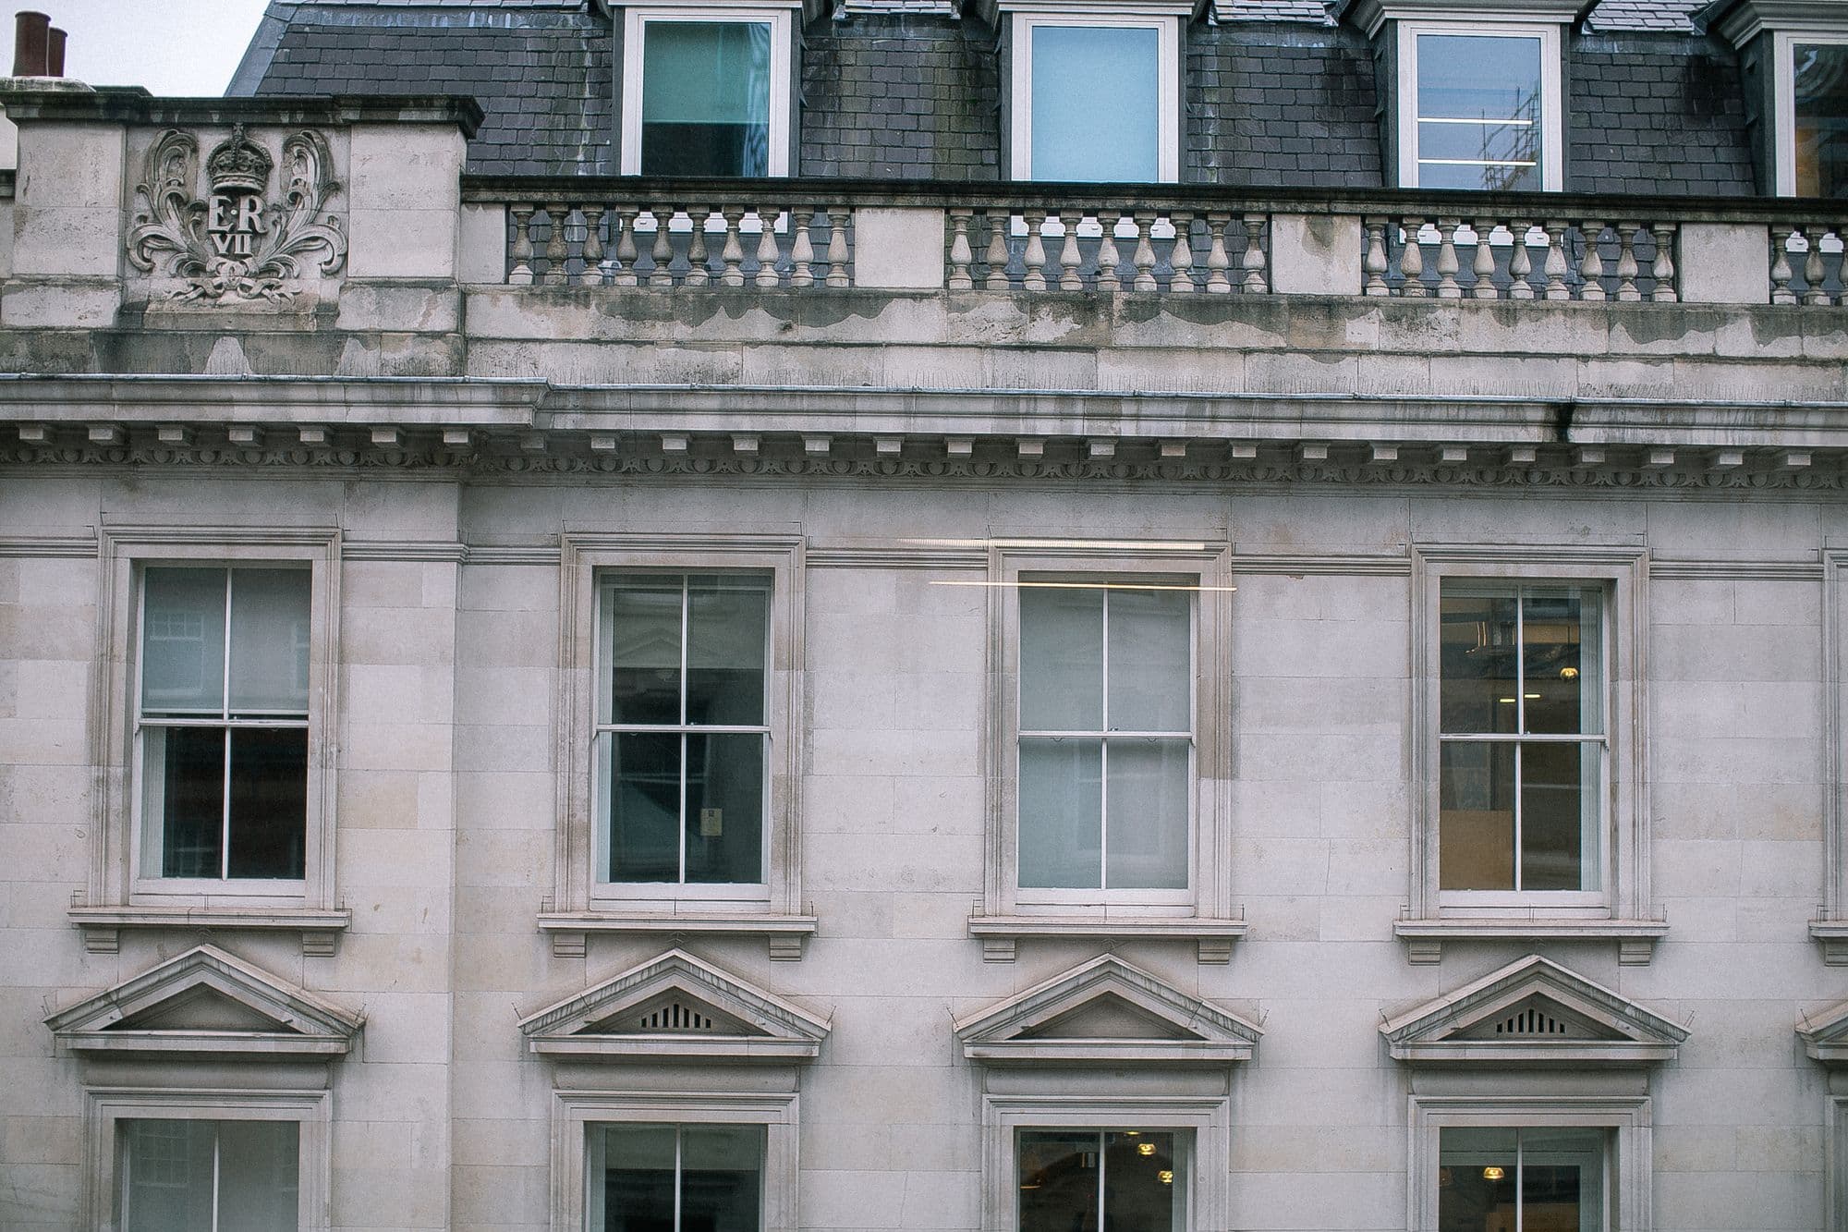
MaryleboneApartment
Weymouth Street Residence
- Bedrooms
- 2 bed
- Bathrooms
- 2 bath
- Size
- 1,320 sq ft
£1,850,000Concept · available
BloomsburyApartment
Bloomsbury Apartment
- Bedrooms
- 2 bed
- Bathrooms
- 1 bath
- Size
- 1,010 sq ft
£1,295,000Concept · available
£2.48m
Arrange viewing