Courtyard Residence
£2,695,000Concept · available
Highgate, London · Modern house
Illustrative stock photography — it does not depict this fictional property.
01 — The residence
A low brick house built around a central courtyard, with Heath-side woodland beyond.
The house is composed of four brick wings around a planted courtyard, so that almost every room has windows on two sides. It was designed for a hillside plot and steps gently down it.
Materials are simple: brick, oak, lime plaster and large panes of glass. Bedrooms are pulled to the edges and the living spaces meet around the courtyard.
02 — Specification
Specification
- Type
- Modern house
- Bedrooms
- 4
- Bathrooms
- 3
- Size
- 2,940 sq ft (273 sq m)
- Tenure
- Freehold
- Outdoor space
- Yes
Materials & space
- Central planted courtyard
- Rooms with dual-aspect windows
- Oak joinery throughout
- Woodland outlook at the rear
03 — Location
Highgate
A hilltop village with woodland on three sides.
Nearby
- Highgate Cemetery
- Waterlow Park
- Hampstead Heath
- Highgate Village
Transport
Highgate and Archway stations (Northern line).
Discover the neighbourhoodThis is a fictional home. The map marks the neighbourhood, not a real property, and no address is implied.
04 — Enquire
Arrange a private viewing
This is a demonstration form. It checks your entries and shows a preview, but nothing is sent or stored because this home is fictional.
Related residences
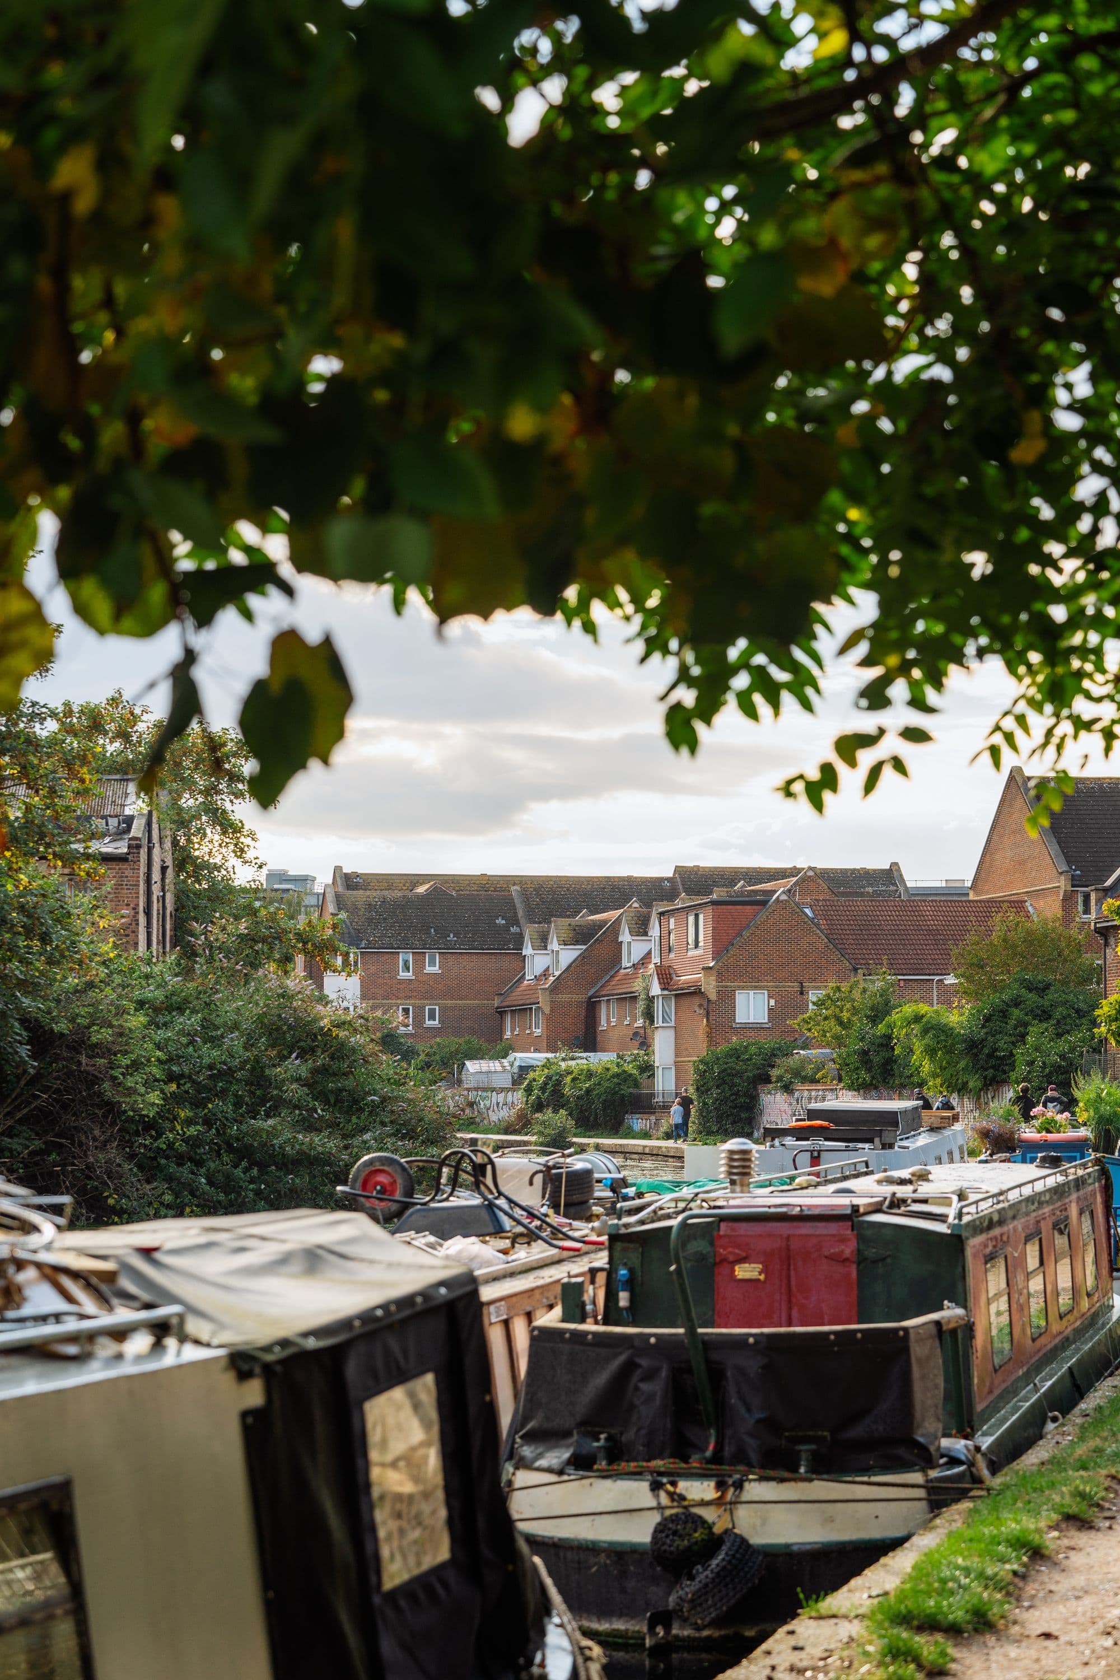
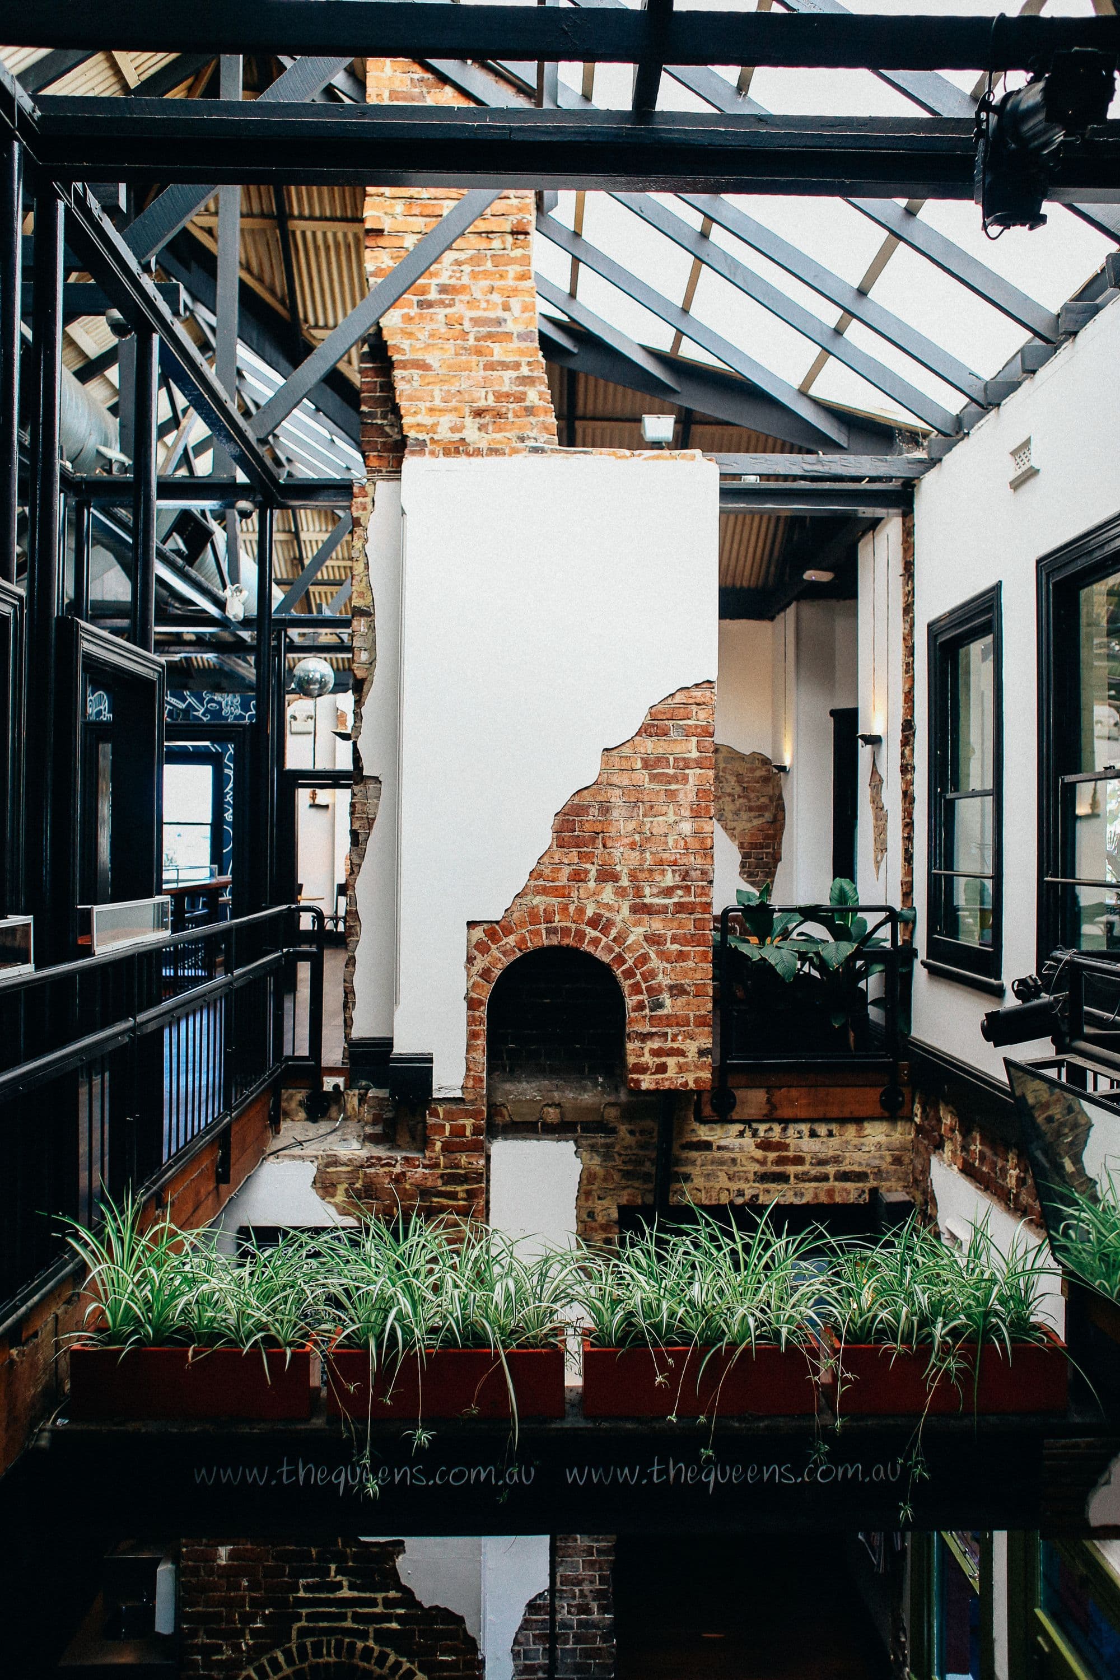
IslingtonCanal-side house
Regent’s Canal House
- Bedrooms
- 3 bed
- Bathrooms
- 3 bath
- Size
- 2,380 sq ft
£3,450,000Concept · available
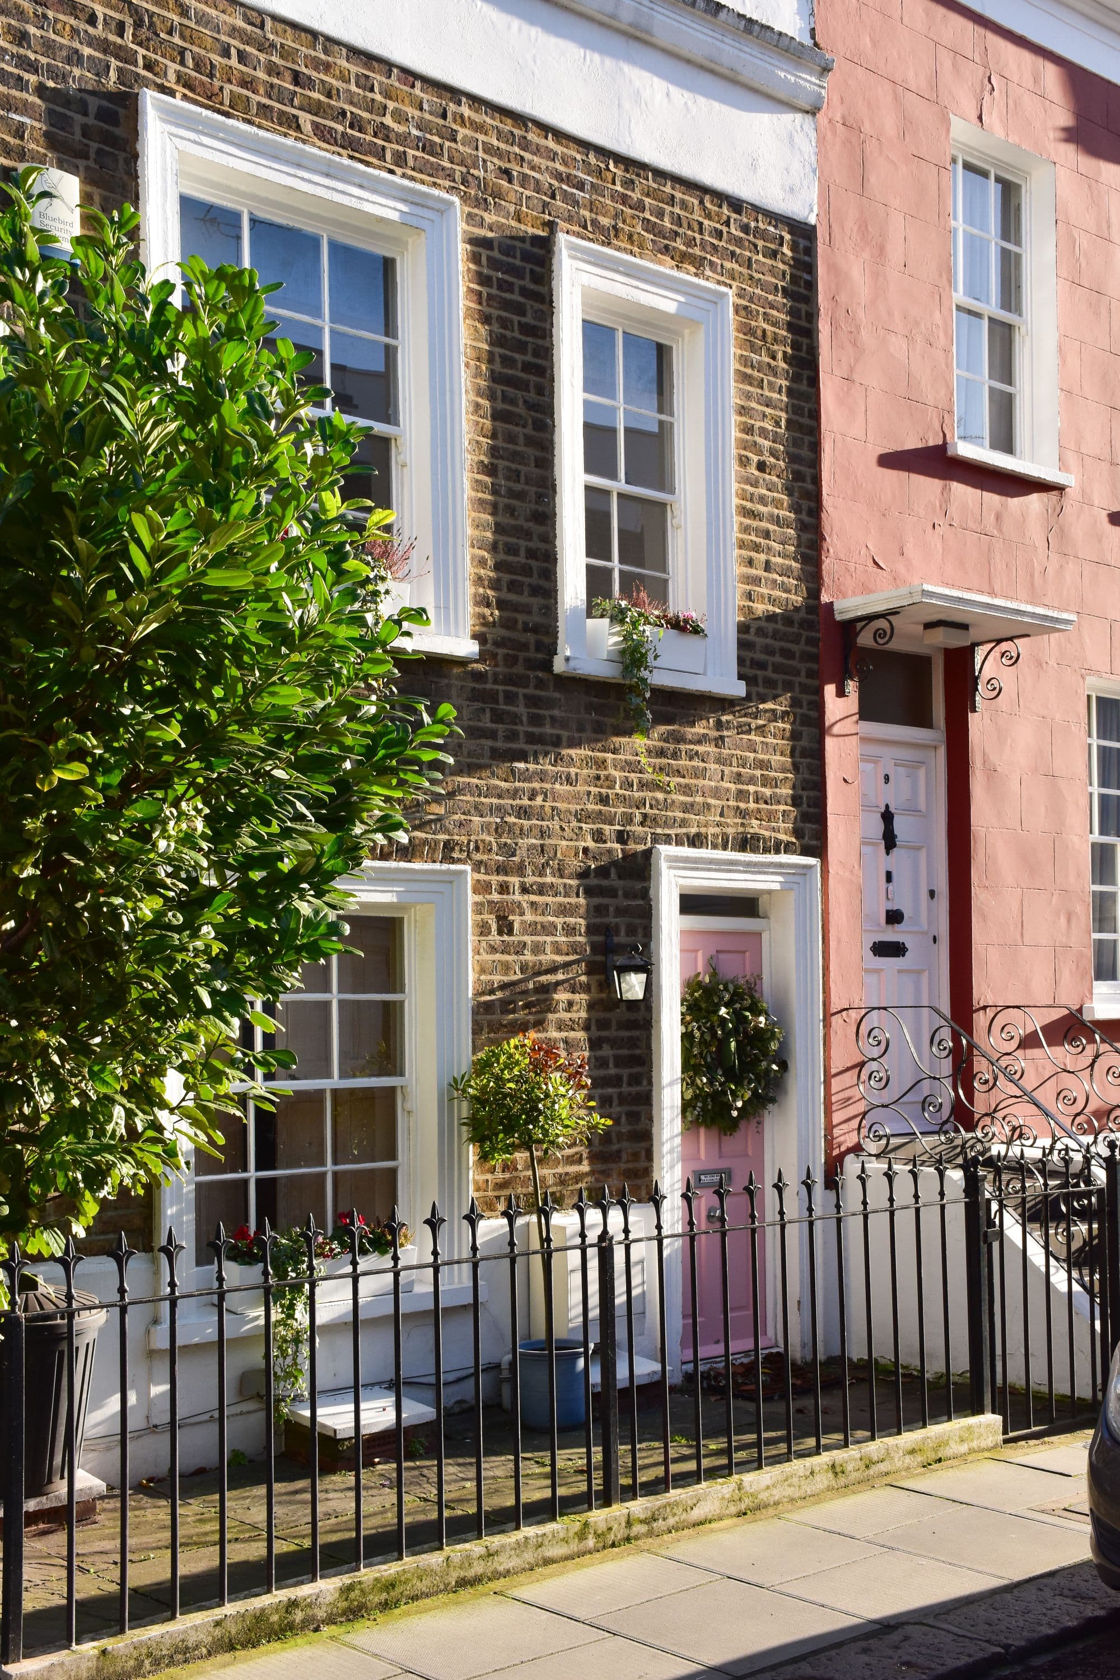
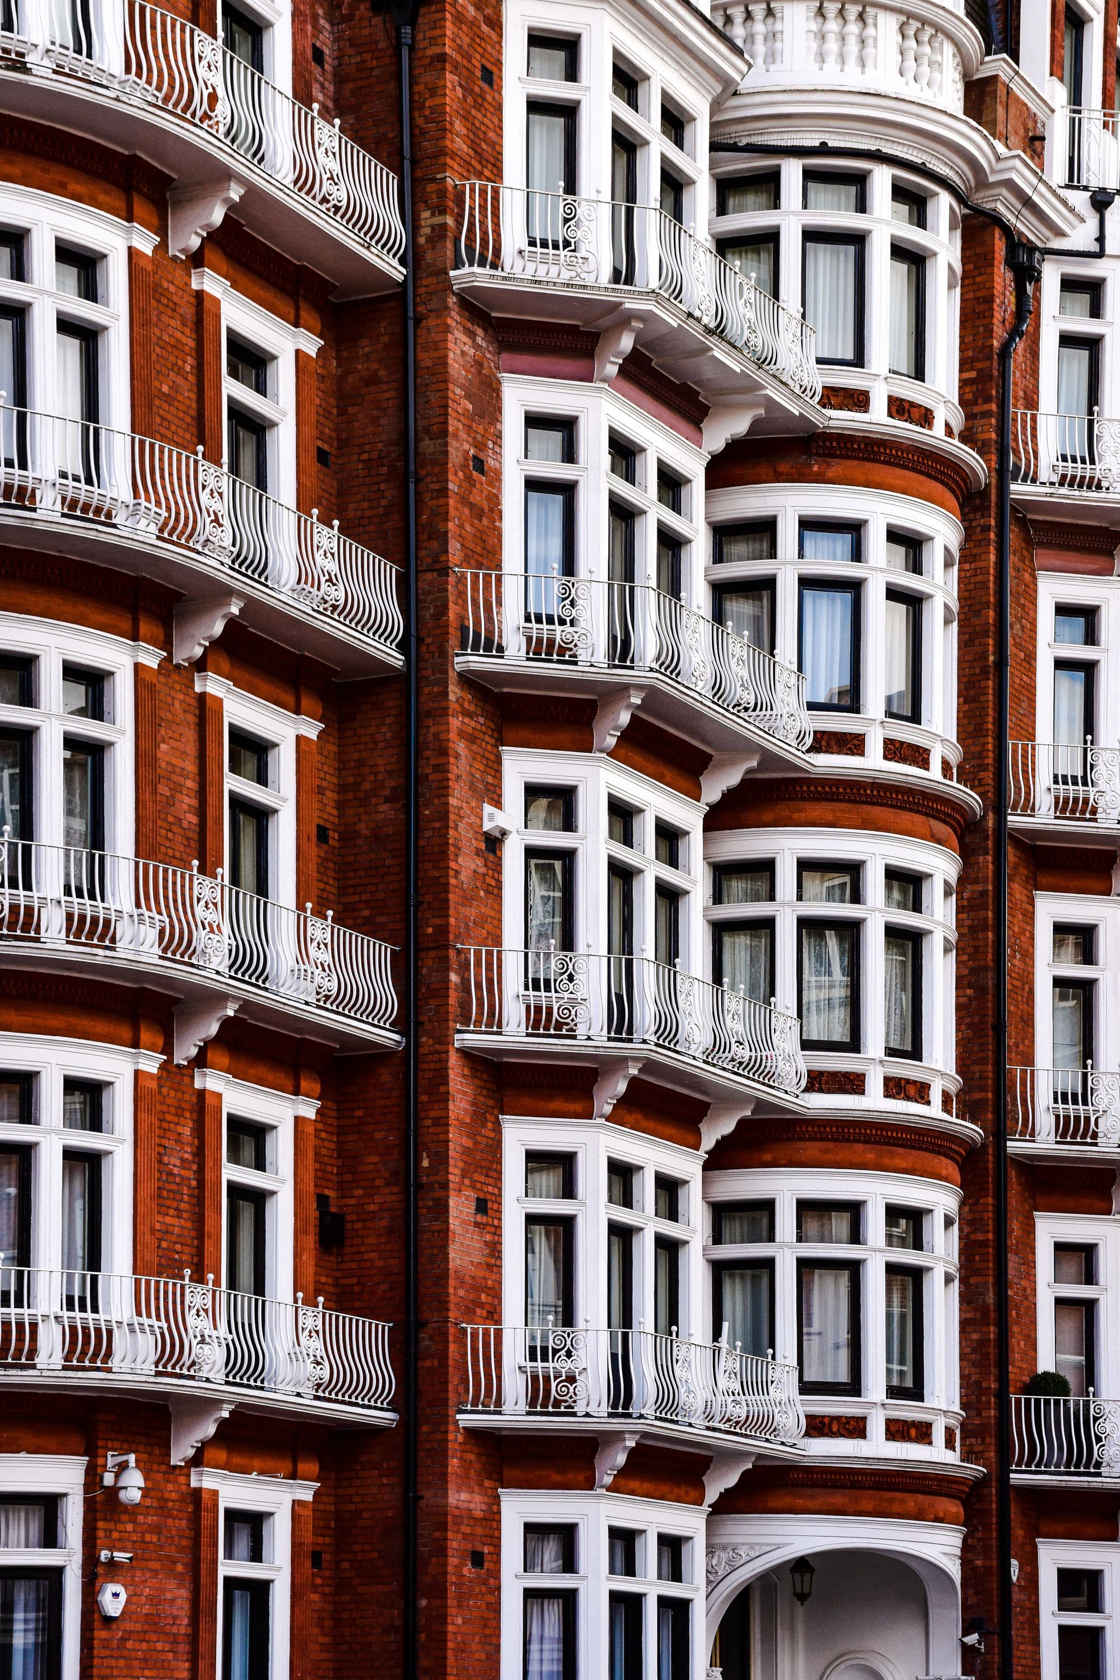
HampsteadVictorian house
The Elm House
- Bedrooms
- 5 bed
- Bathrooms
- 4 bath
- Size
- 4,120 sq ft
£4,250,000Concept · available
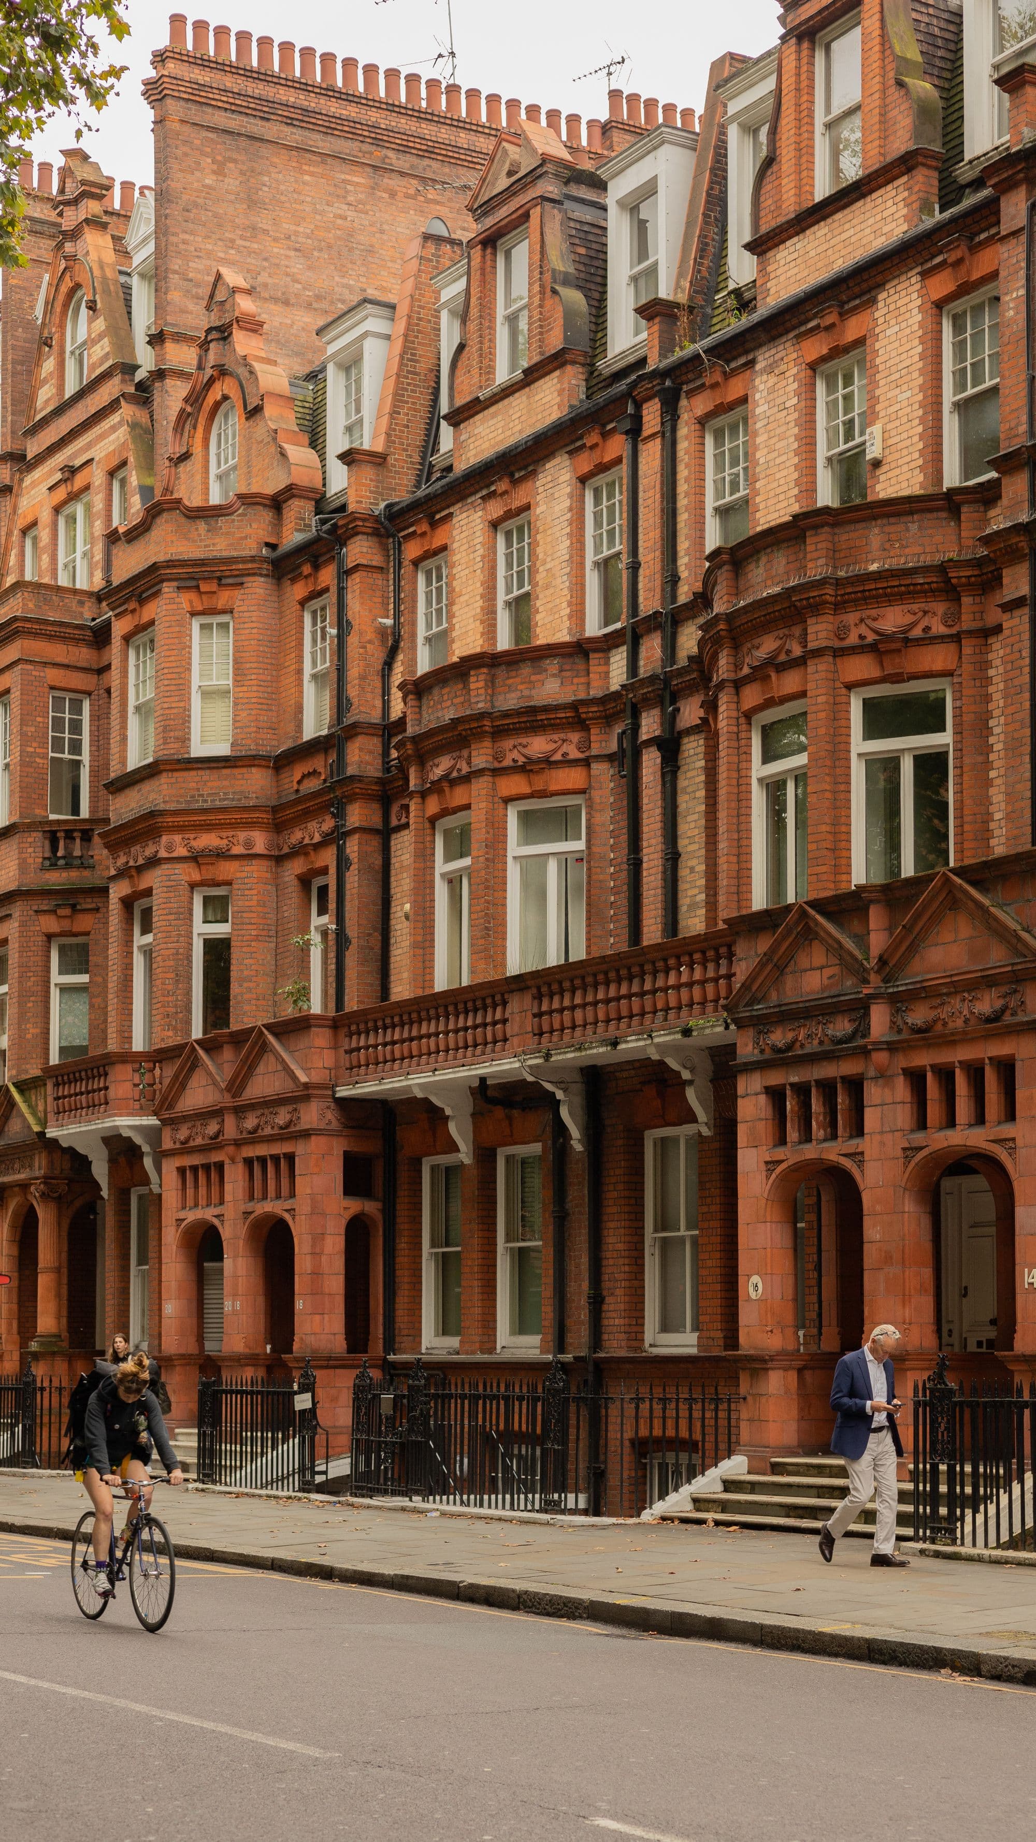
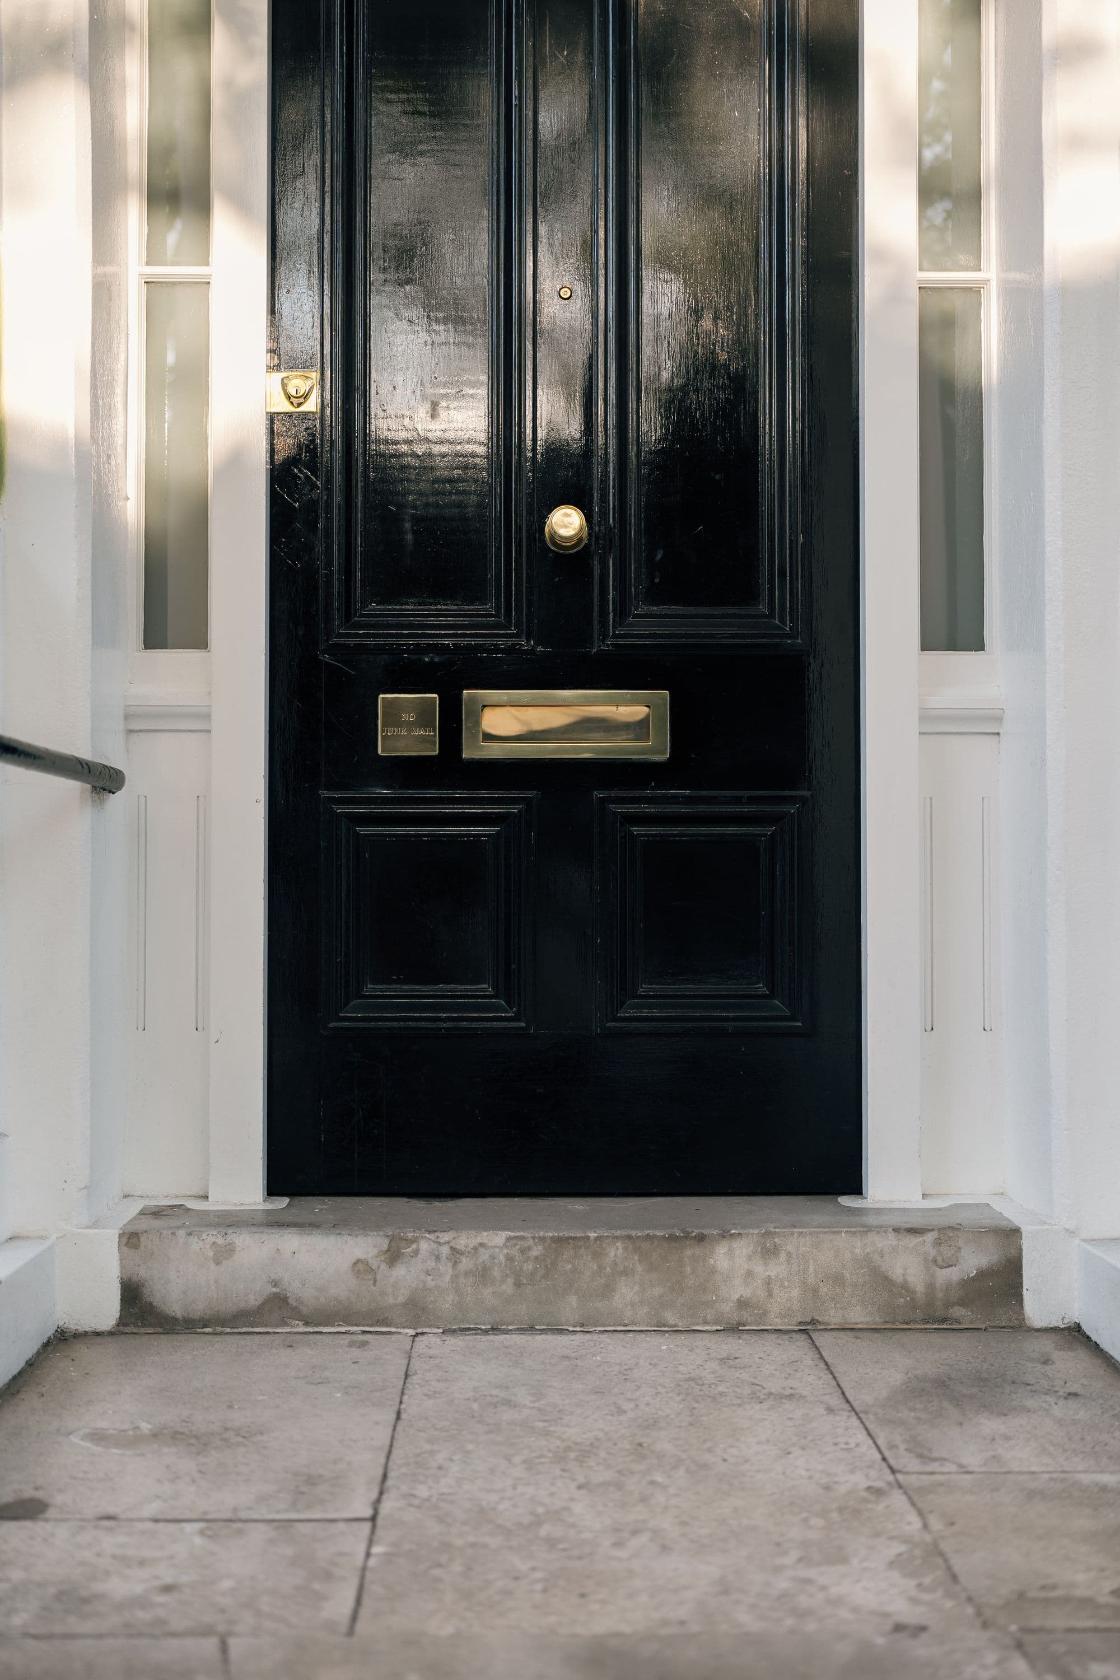
CamdenTownhouse
Albert Street House
- Bedrooms
- 4 bed
- Bathrooms
- 3 bath
- Size
- 2,560 sq ft
£2,975,000Concept · under offer
£2.69m
Arrange viewing