Belgrave Mews
£3,875,000Concept · available
Belgravia, London · Mews house
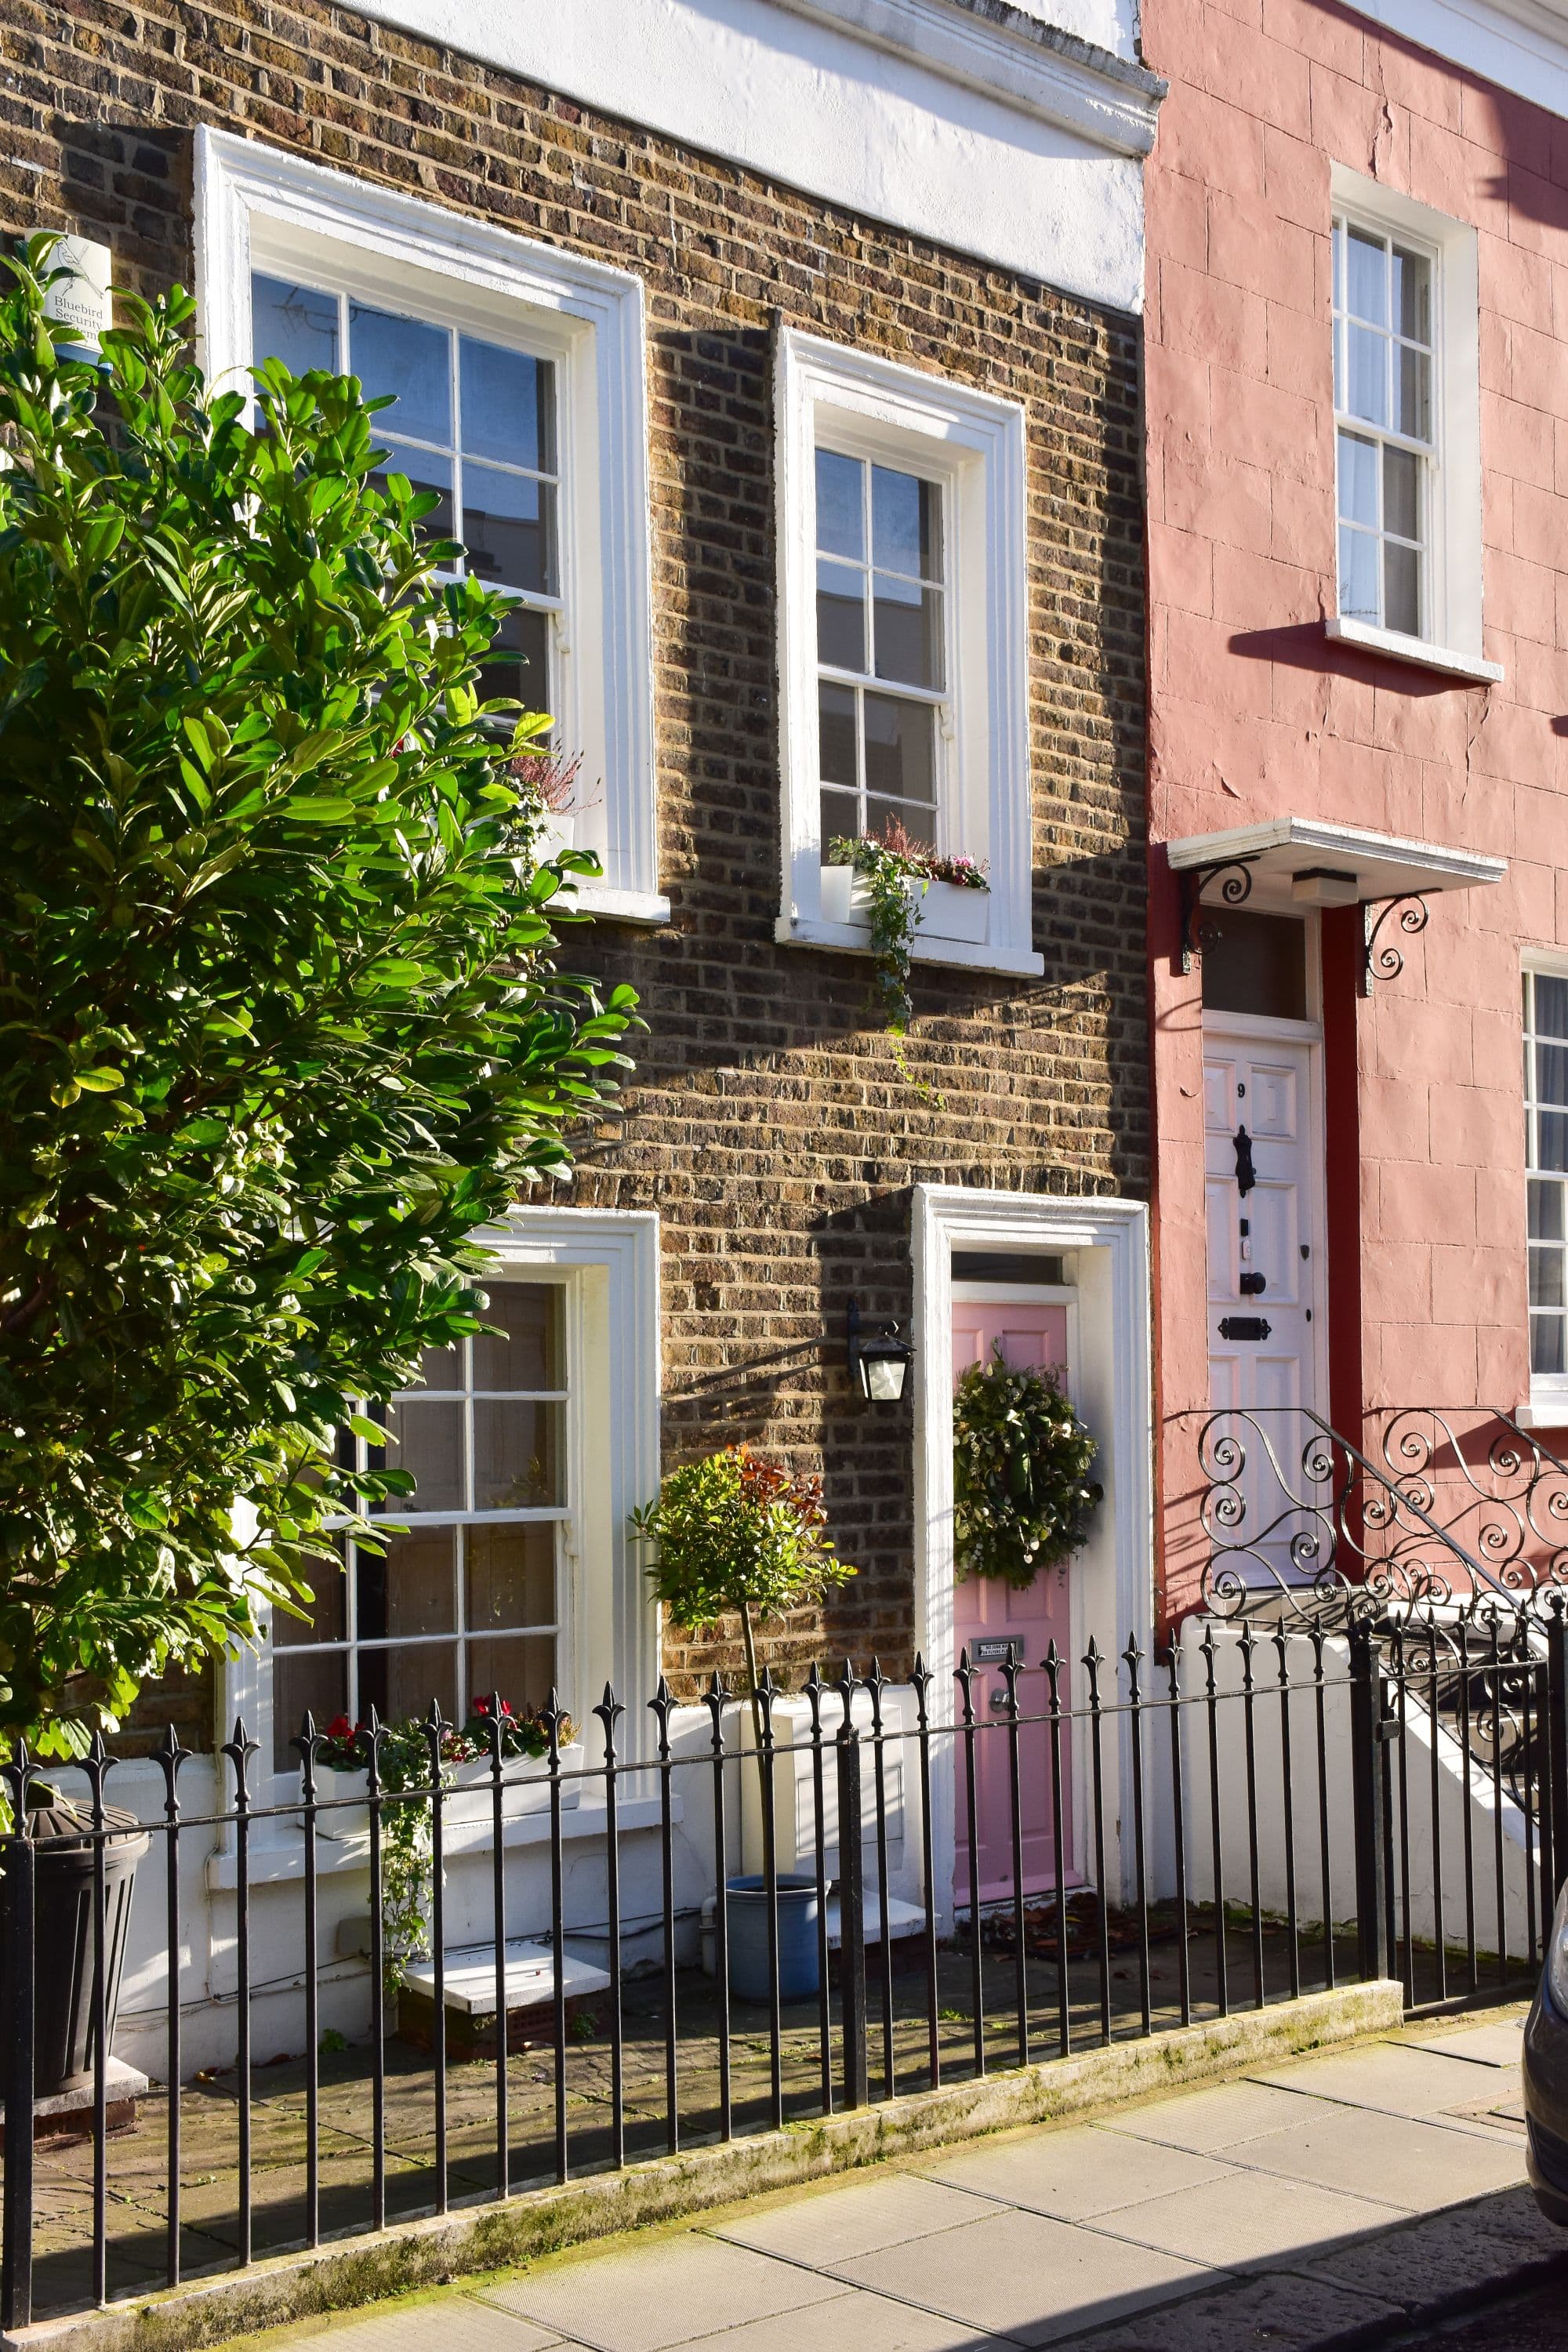
Illustrative stock photography — it does not depict this fictional property.
01 — The residence
A white-painted mews house with a courtyard and a first-floor room that opens fully to the sky.
Mews houses were built for horses and carriages, and the best ones retain that compact, intelligent planning. This one has been reconfigured around a small courtyard garden that brings light into the middle of the plan.
The first-floor living room has a pitched ceiling with a long rooflight, so the room changes character through the day.
02 — Specification
Specification
- Type
- Mews house
- Bedrooms
- 3
- Bathrooms
- 3
- Size
- 2,050 sq ft (190 sq m)
- Tenure
- Freehold
- Outdoor space
- Yes
Materials & space
- Courtyard garden
- Pitched living room with rooflight
- Integral garage
- Quiet cobbled lane
03 — Location
Belgravia
Cubitt’s white stucco, mews behind the squares.
Nearby
- Belgrave Square
- Elizabeth Street
- Hyde Park Corner
- Grosvenor Gardens
Transport
Victoria, Hyde Park Corner and Sloane Square stations.
Discover the neighbourhoodThis is a fictional home. The map marks the neighbourhood, not a real property, and no address is implied.
04 — Enquire
Arrange a private viewing
This is a demonstration form. It checks your entries and shows a preview, but nothing is sent or stored because this home is fictional.
Related residences
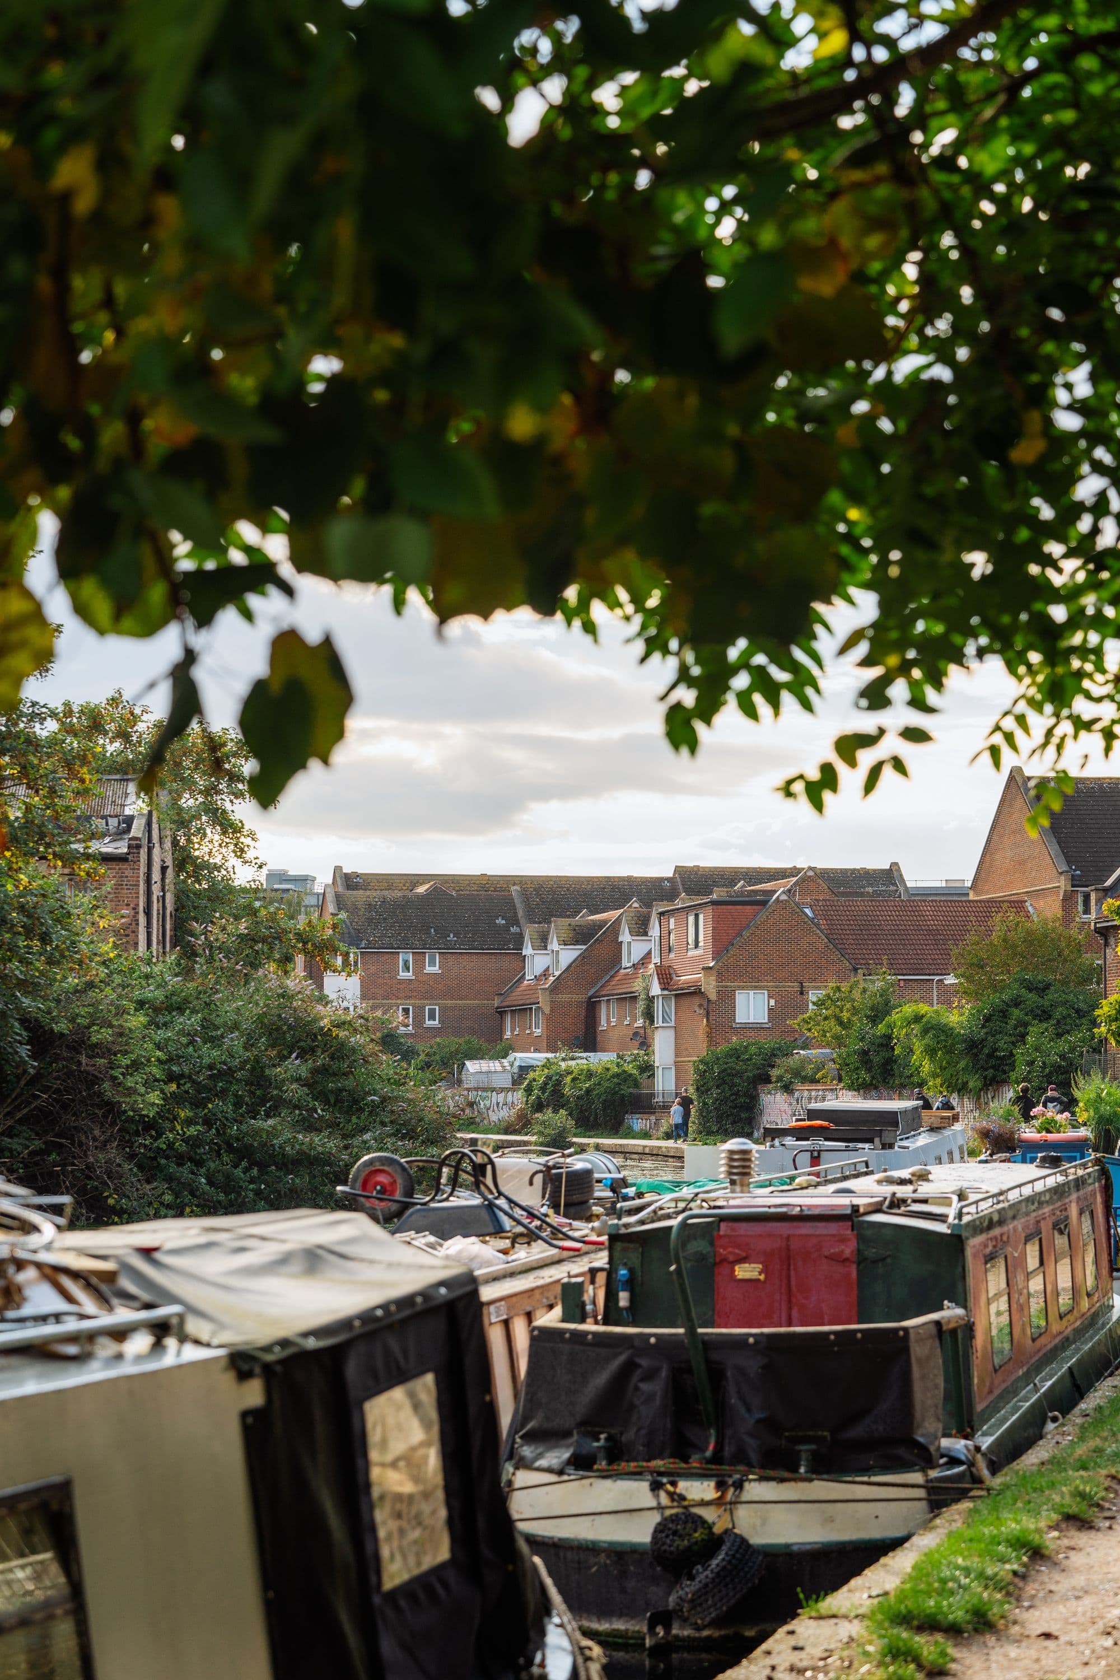
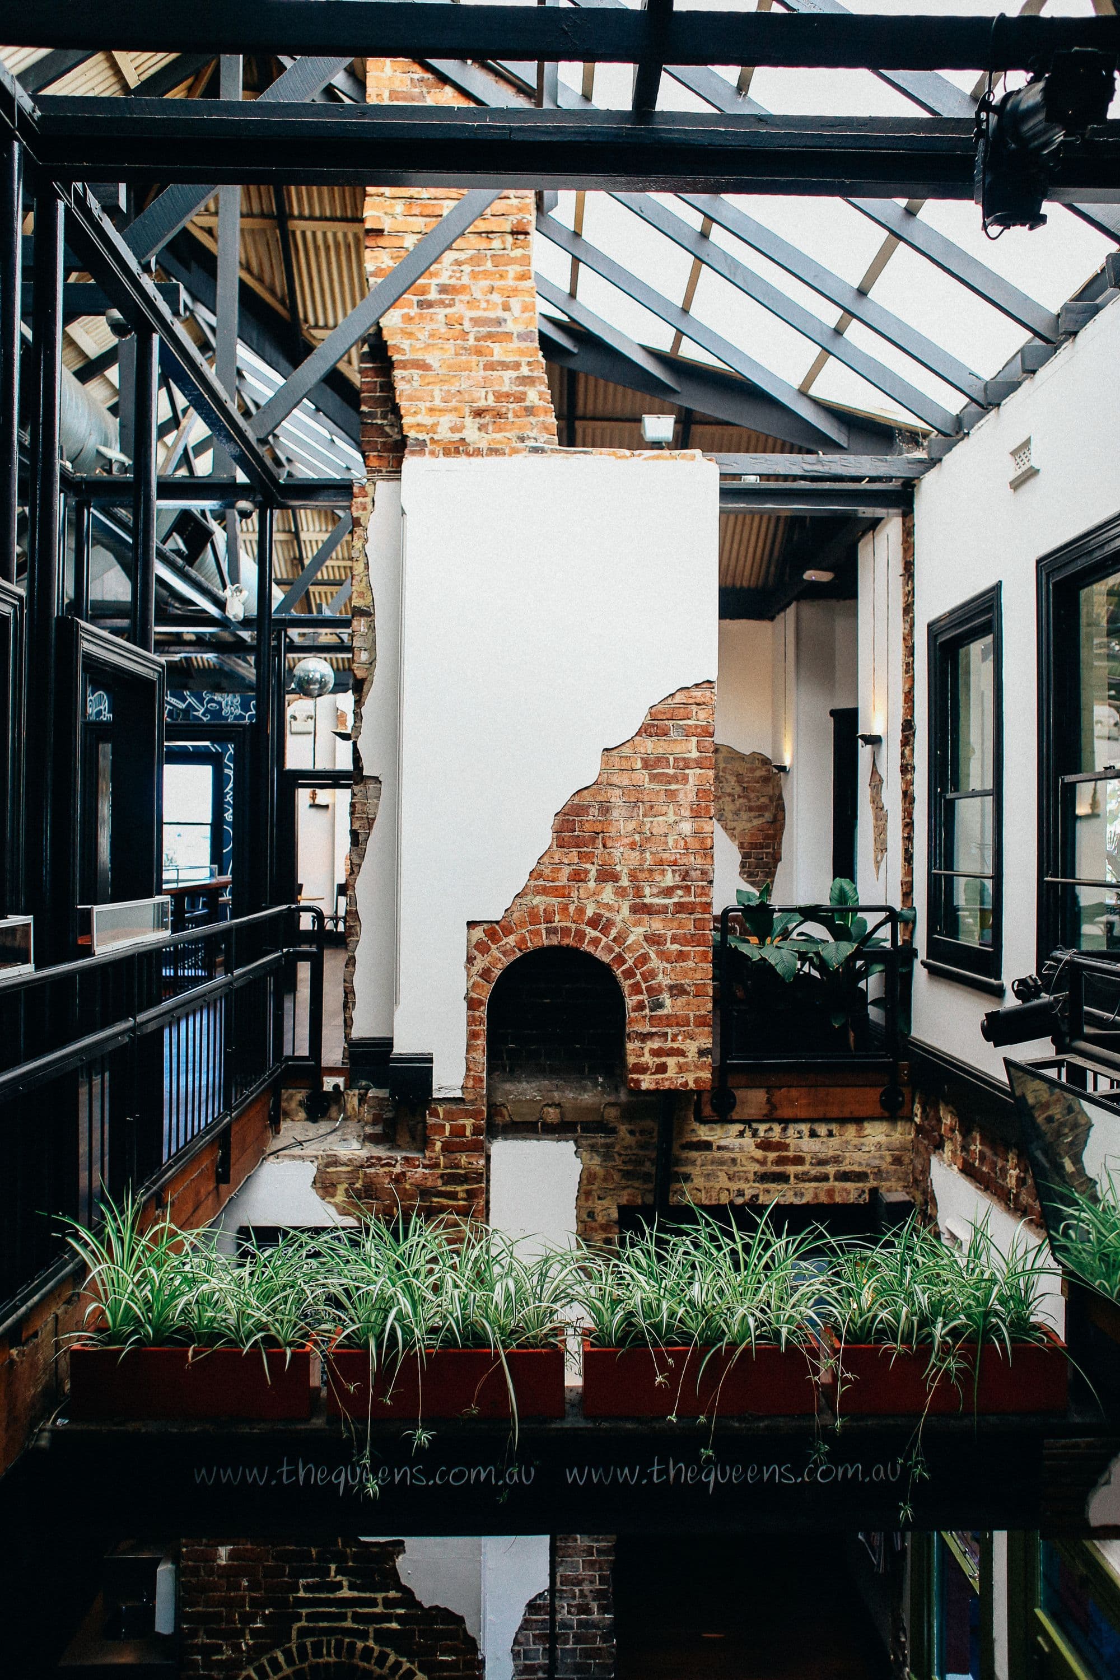
IslingtonCanal-side house
Regent’s Canal House
- Bedrooms
- 3 bed
- Bathrooms
- 3 bath
- Size
- 2,380 sq ft
£3,450,000Concept · available
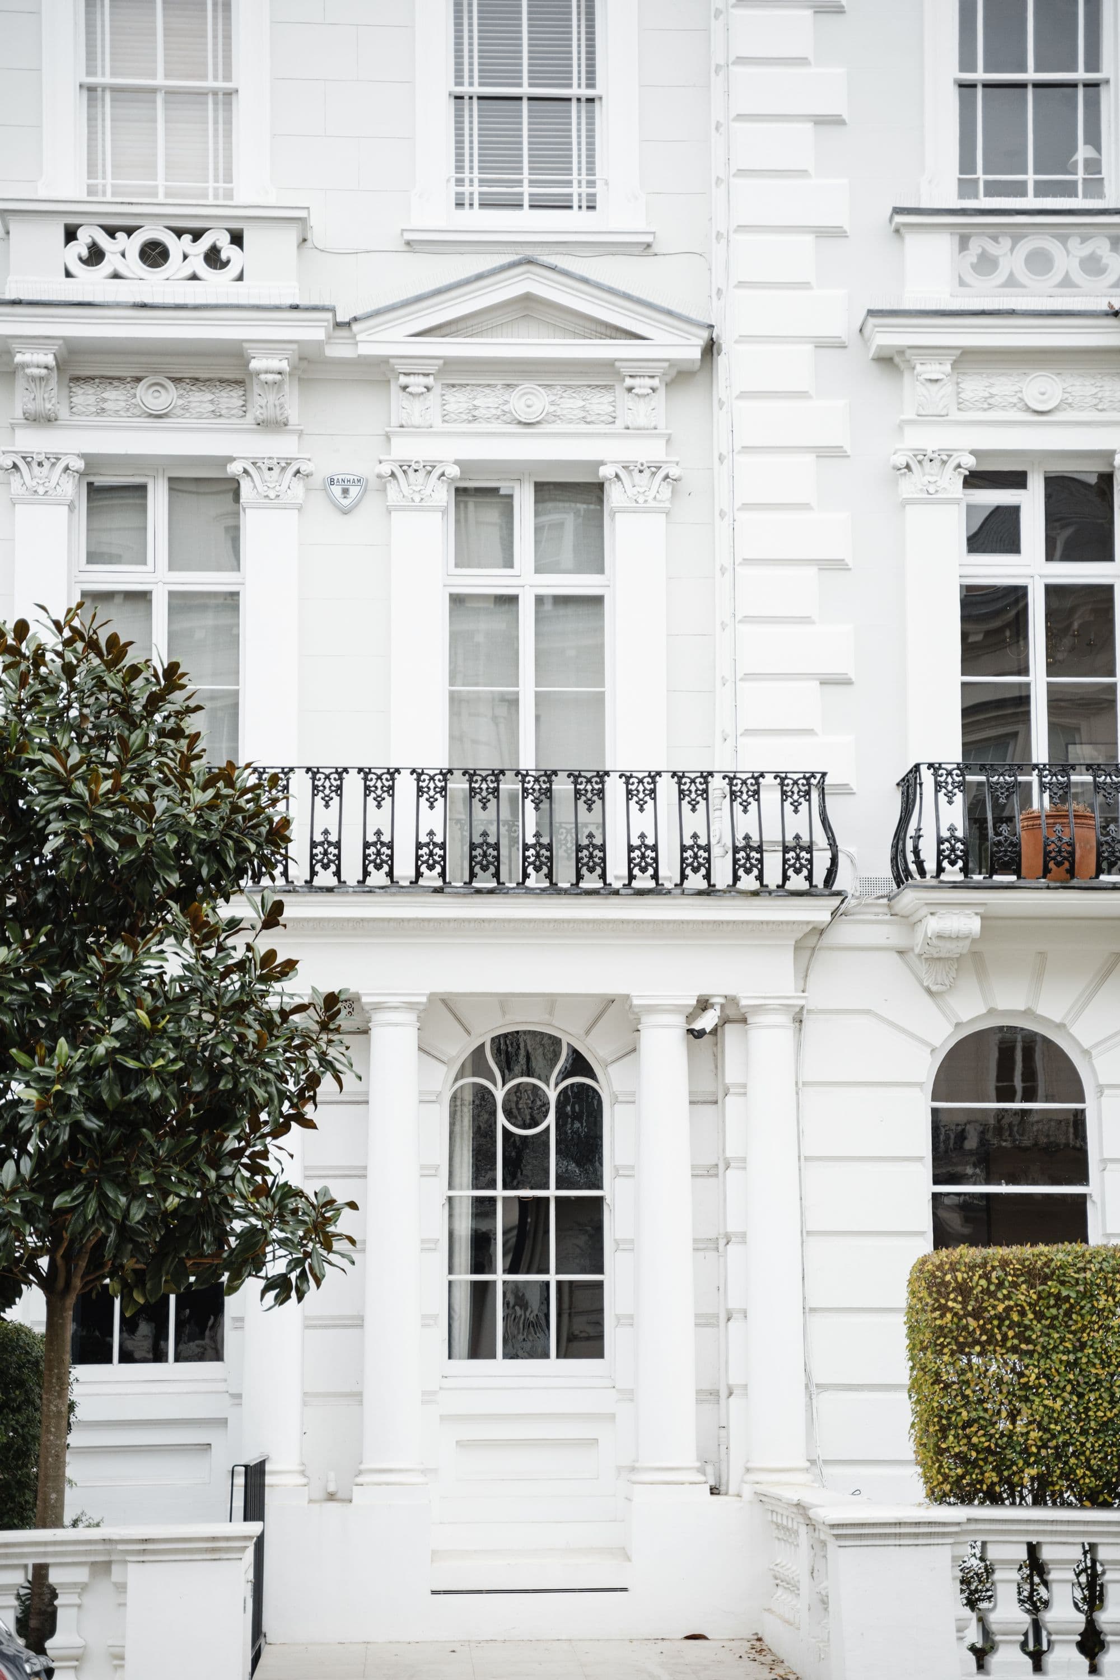
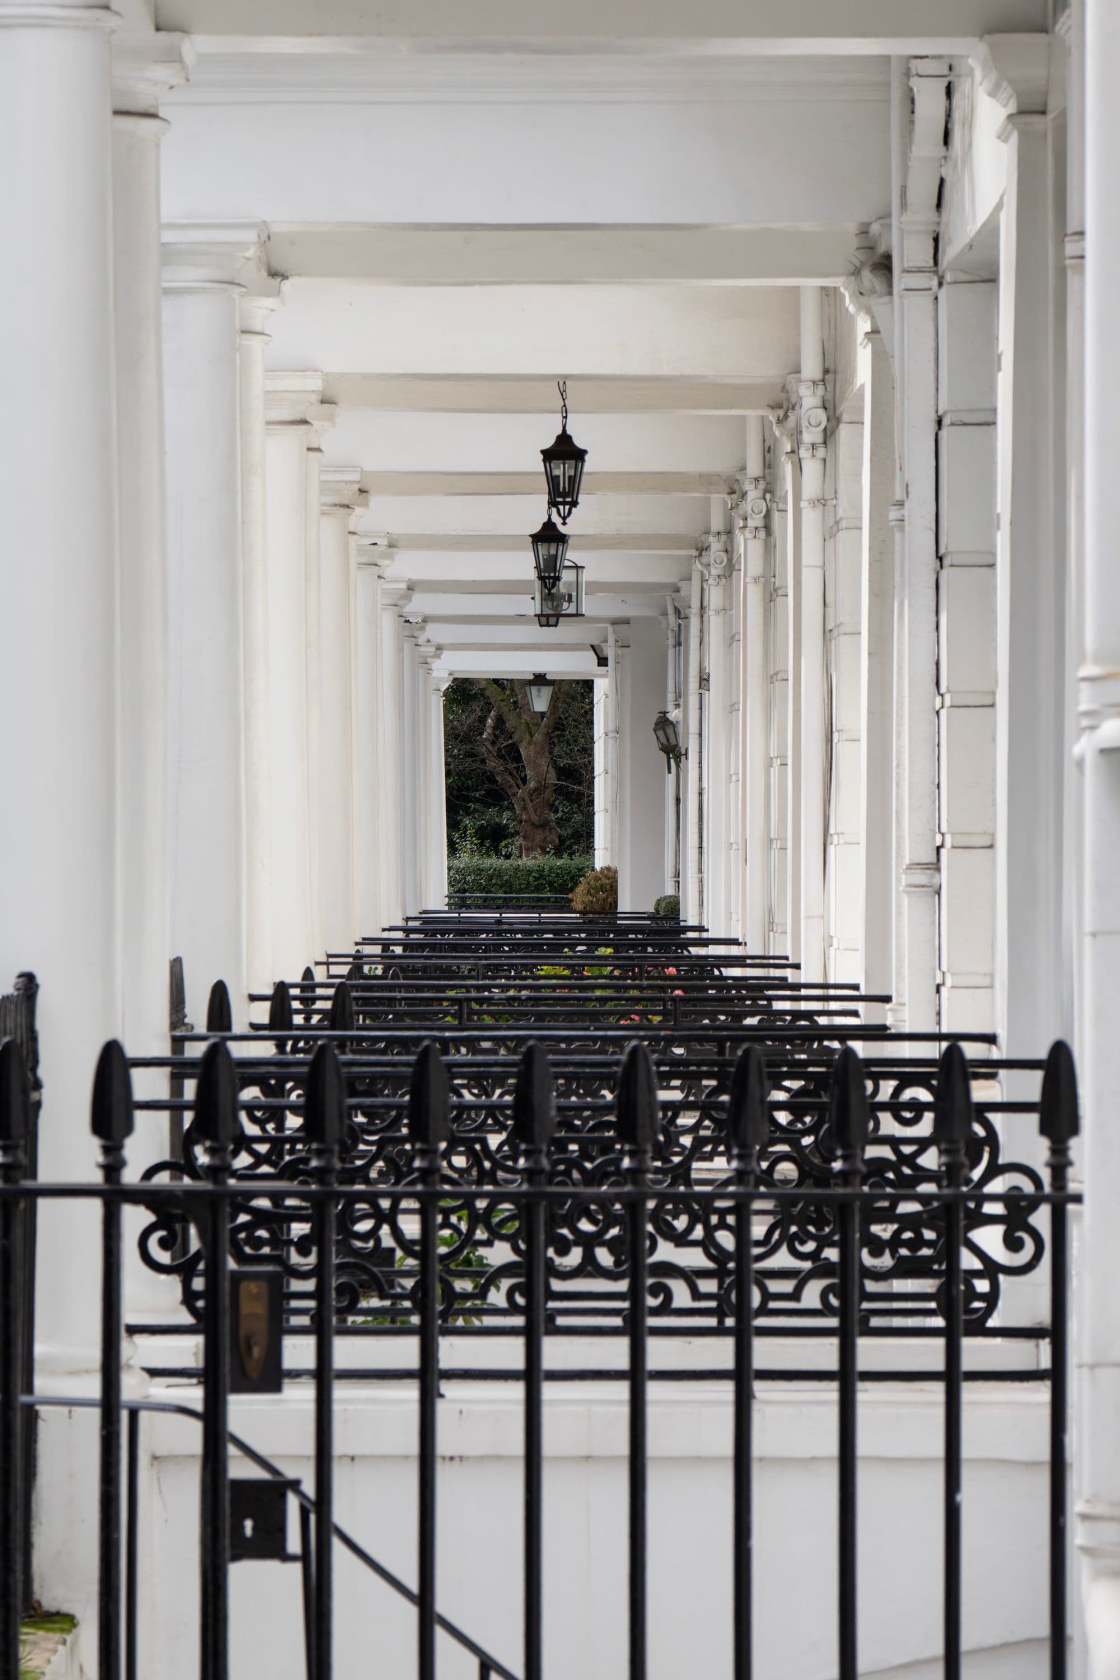
Notting HillDuplex
Lansdowne Terrace
- Bedrooms
- 3 bed
- Bathrooms
- 3 bath
- Size
- 2,260 sq ft
£3,150,000Concept · available
HampsteadVictorian house
The Elm House
- Bedrooms
- 5 bed
- Bathrooms
- 4 bath
- Size
- 4,120 sq ft
£4,250,000Concept · available
£3.88m
Arrange viewing